Línea Verde R
2025Deporte, cultura, paseo. A linear building laid along the rail cut in Belgrano R, Buenos Aires, stacking athletics, parking, commerce, and culture beneath a public roof garden.
- Type
- Graduate design studio — ARCH 571, Summer 2025
- Role
- I designed and drew the project on my own.
- Tools
- SketchUp · Enscape · LayOut · AutoCAD · Illustrator · Photoshop
- Program
- Mixed-use commercial and cultural complex, ~80,000 sq ft
- Status
- Completed studio project
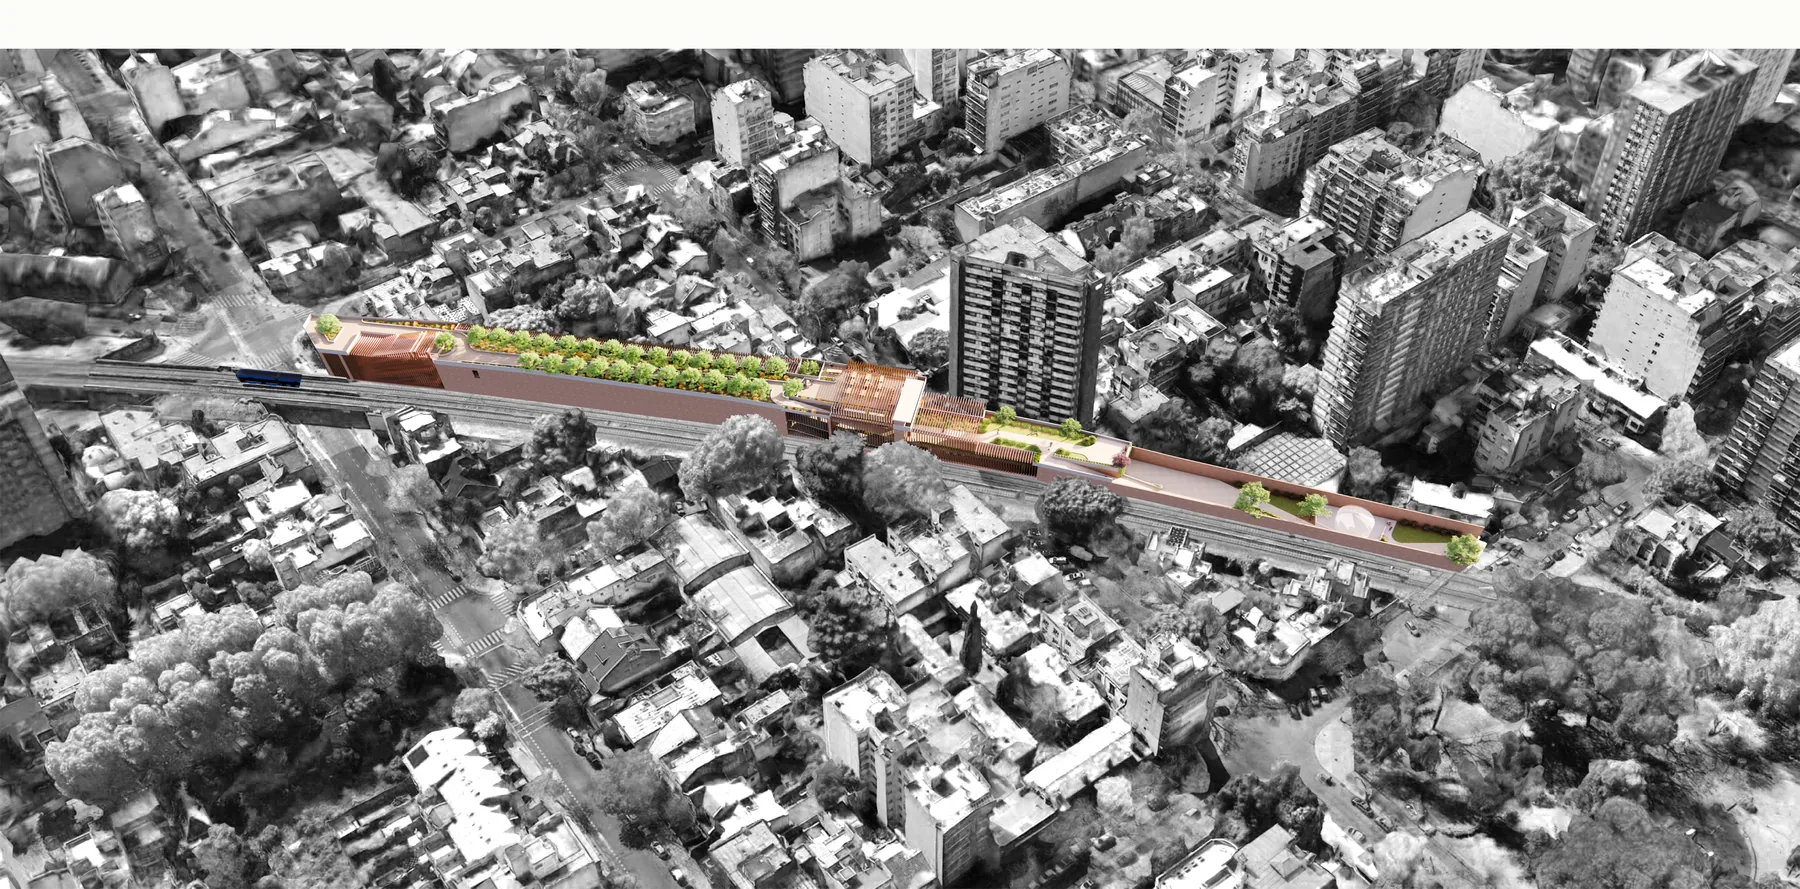
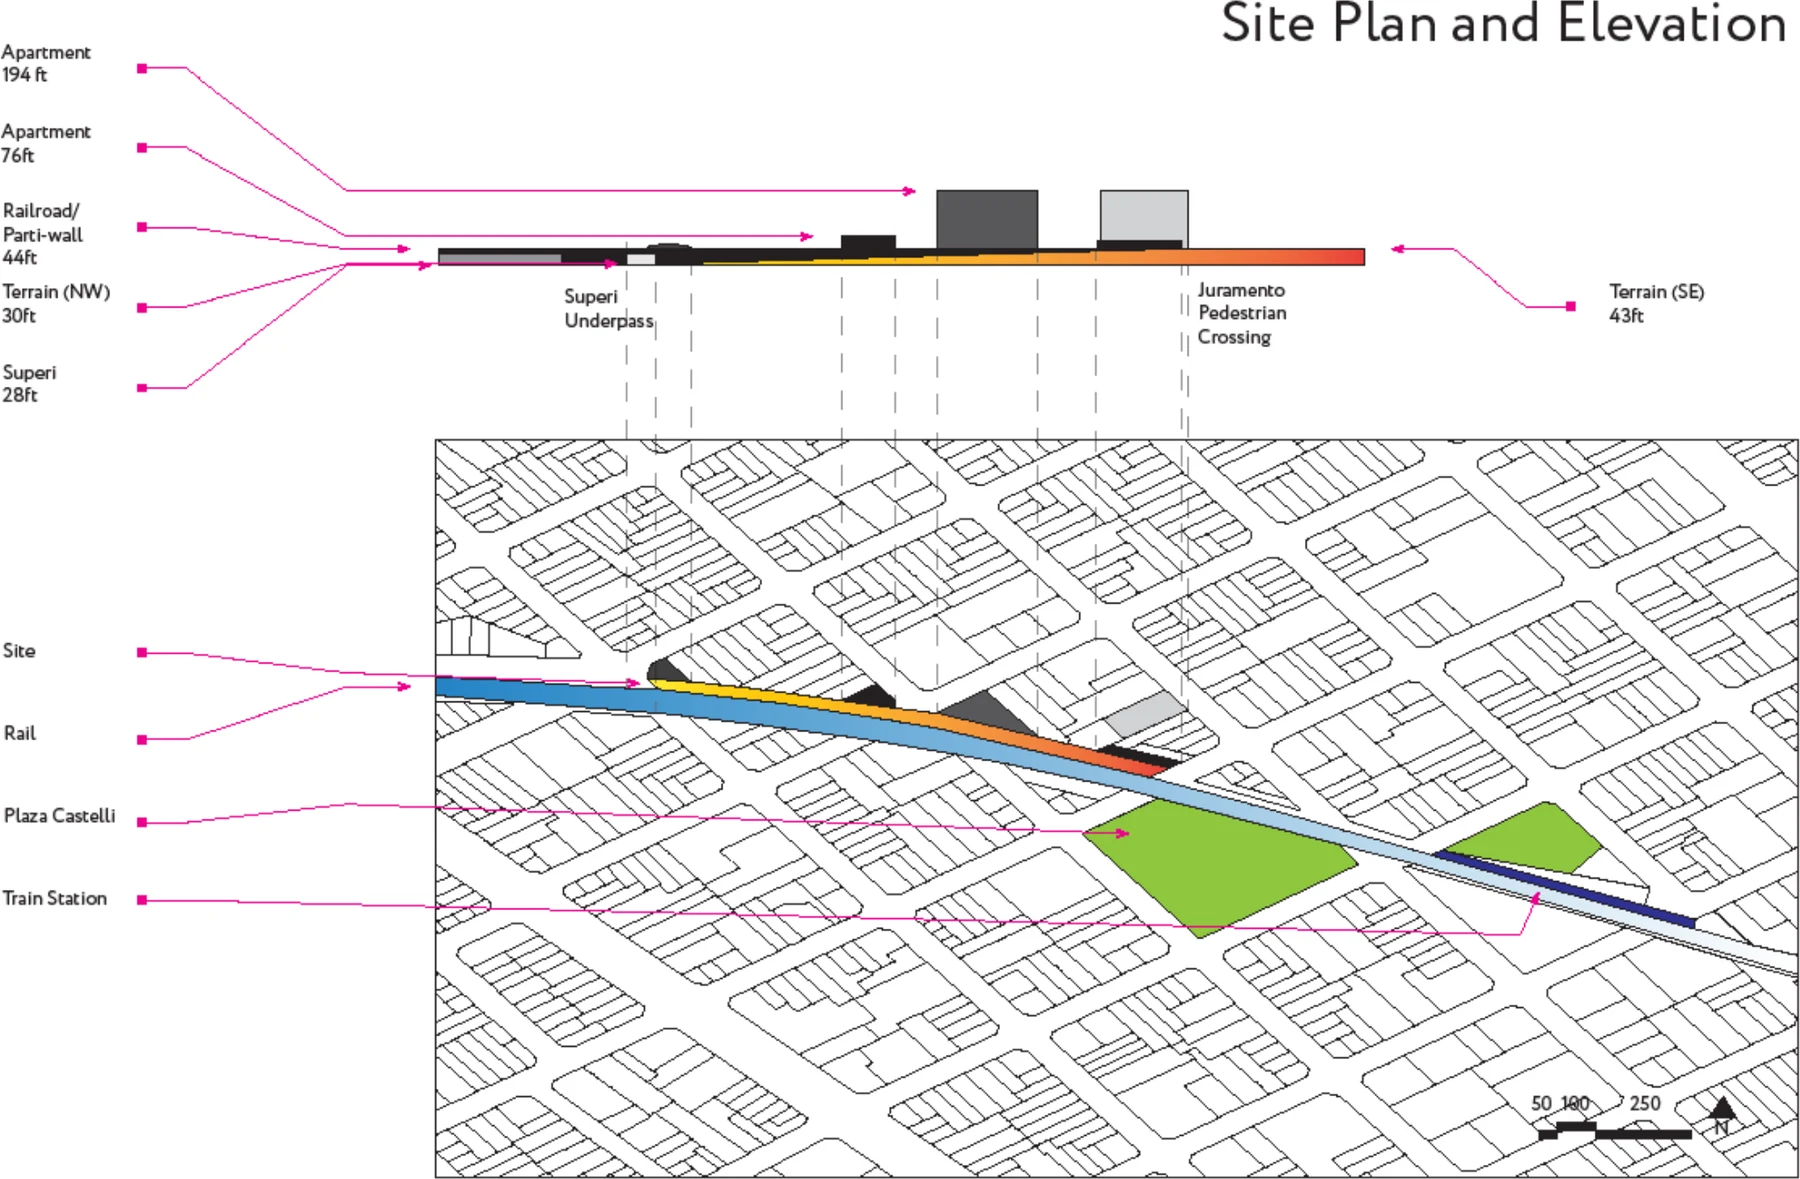
The site is a strip of former railway land in Belgrano R, Buenos Aires, between the Superí underpass and the Juramento pedestrian crossing, now used as a surface parking lot. An existing carousel building at the southeast corner is protected and stays. The strip is long and narrow, with a 13 ft fall across its length, the railroad parti-wall at 44 ft, and neighboring apartment blocks rising to 76 ft and 194 ft.
The studio asked for a mixed-use commercial and cultural complex of roughly 80,000 sq ft: paddle courts, a multimedia cultural space with 26 ft of clear height, stores and restaurants, a public park, and parking. Zoning caps the site at a floor-area ratio of 3.0 and six stories or 60 ft, with a 12 ft setback from the tracks. The three performance criteria were functionality, community, and sustainability, the last requiring a climate-responsive envelope so the building runs on daylight and natural ventilation through the working day.
EMU trains pass every fifteen minutes at 80–85 dB and peak traffic on Olazábal and Superí generates 70–80 dB, both brought below 55 dB by vegetative and masonry barriers. Sunlight arrives filtered from the north, at a solar elevation of roughly 79° at the summer solstice and 32° at the winter solstice. Prevailing wind runs east to northeast in spring and summer and southwest to southeast in autumn and winter, at 8.5 to 9.8 mph.
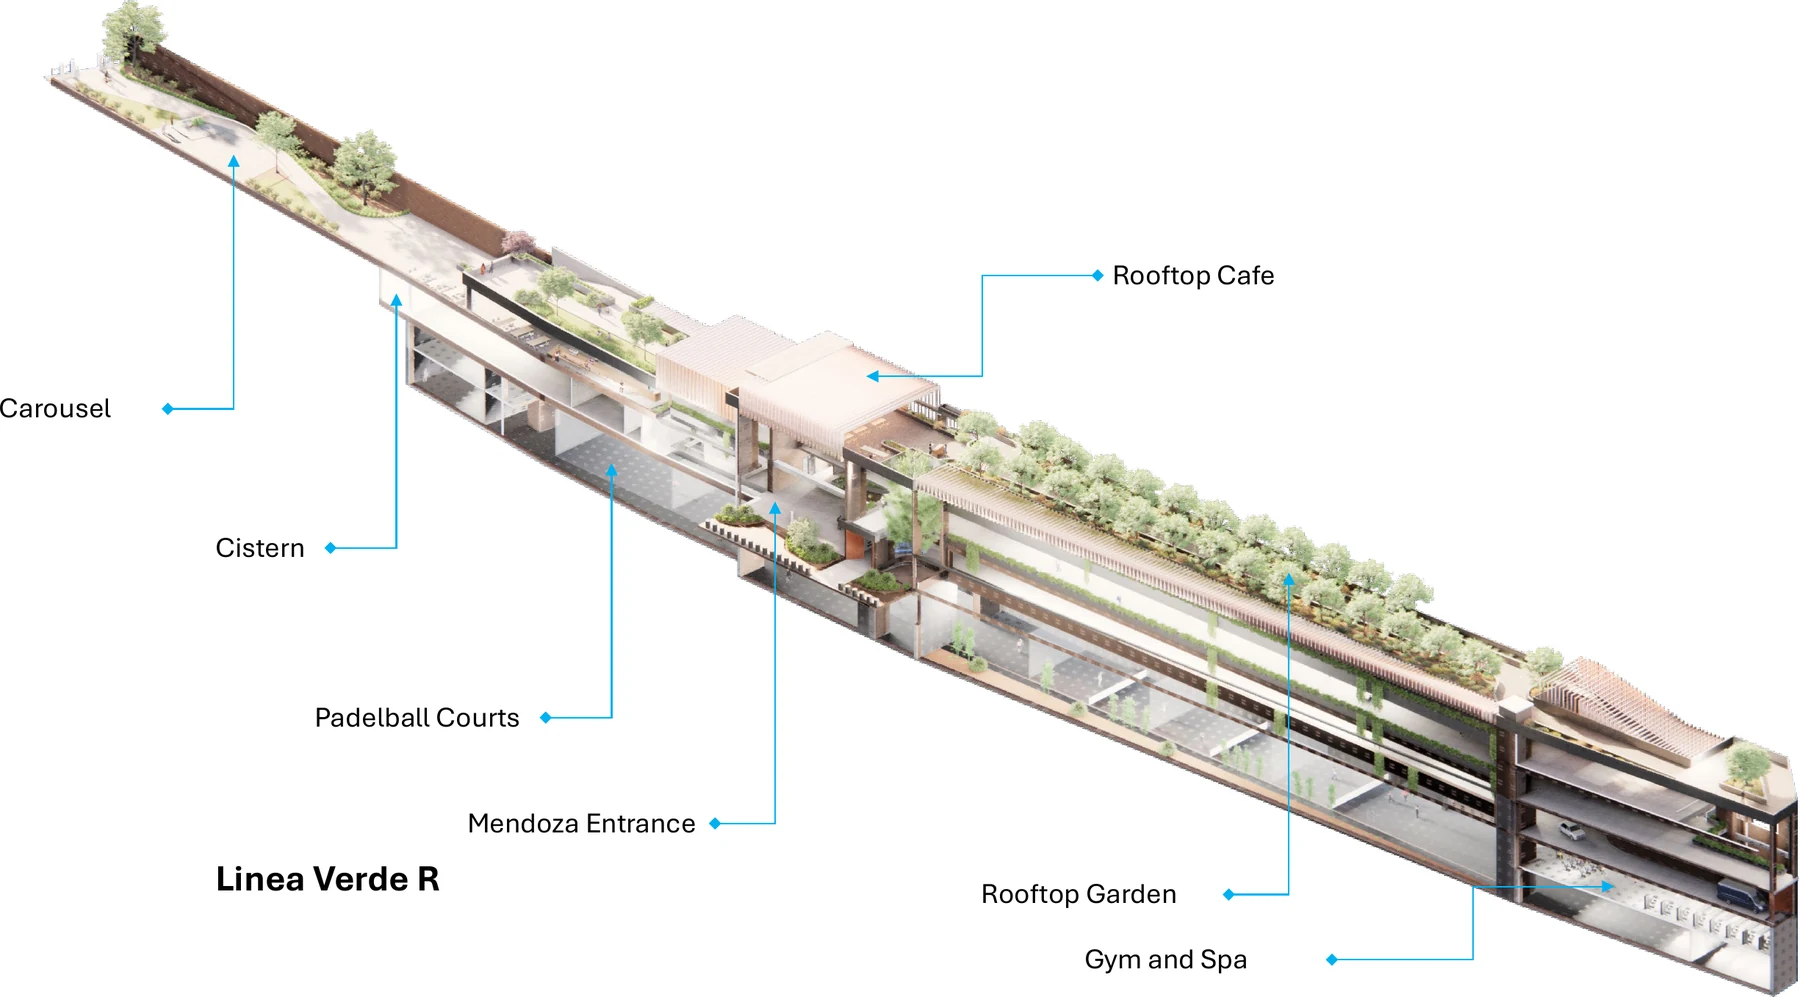
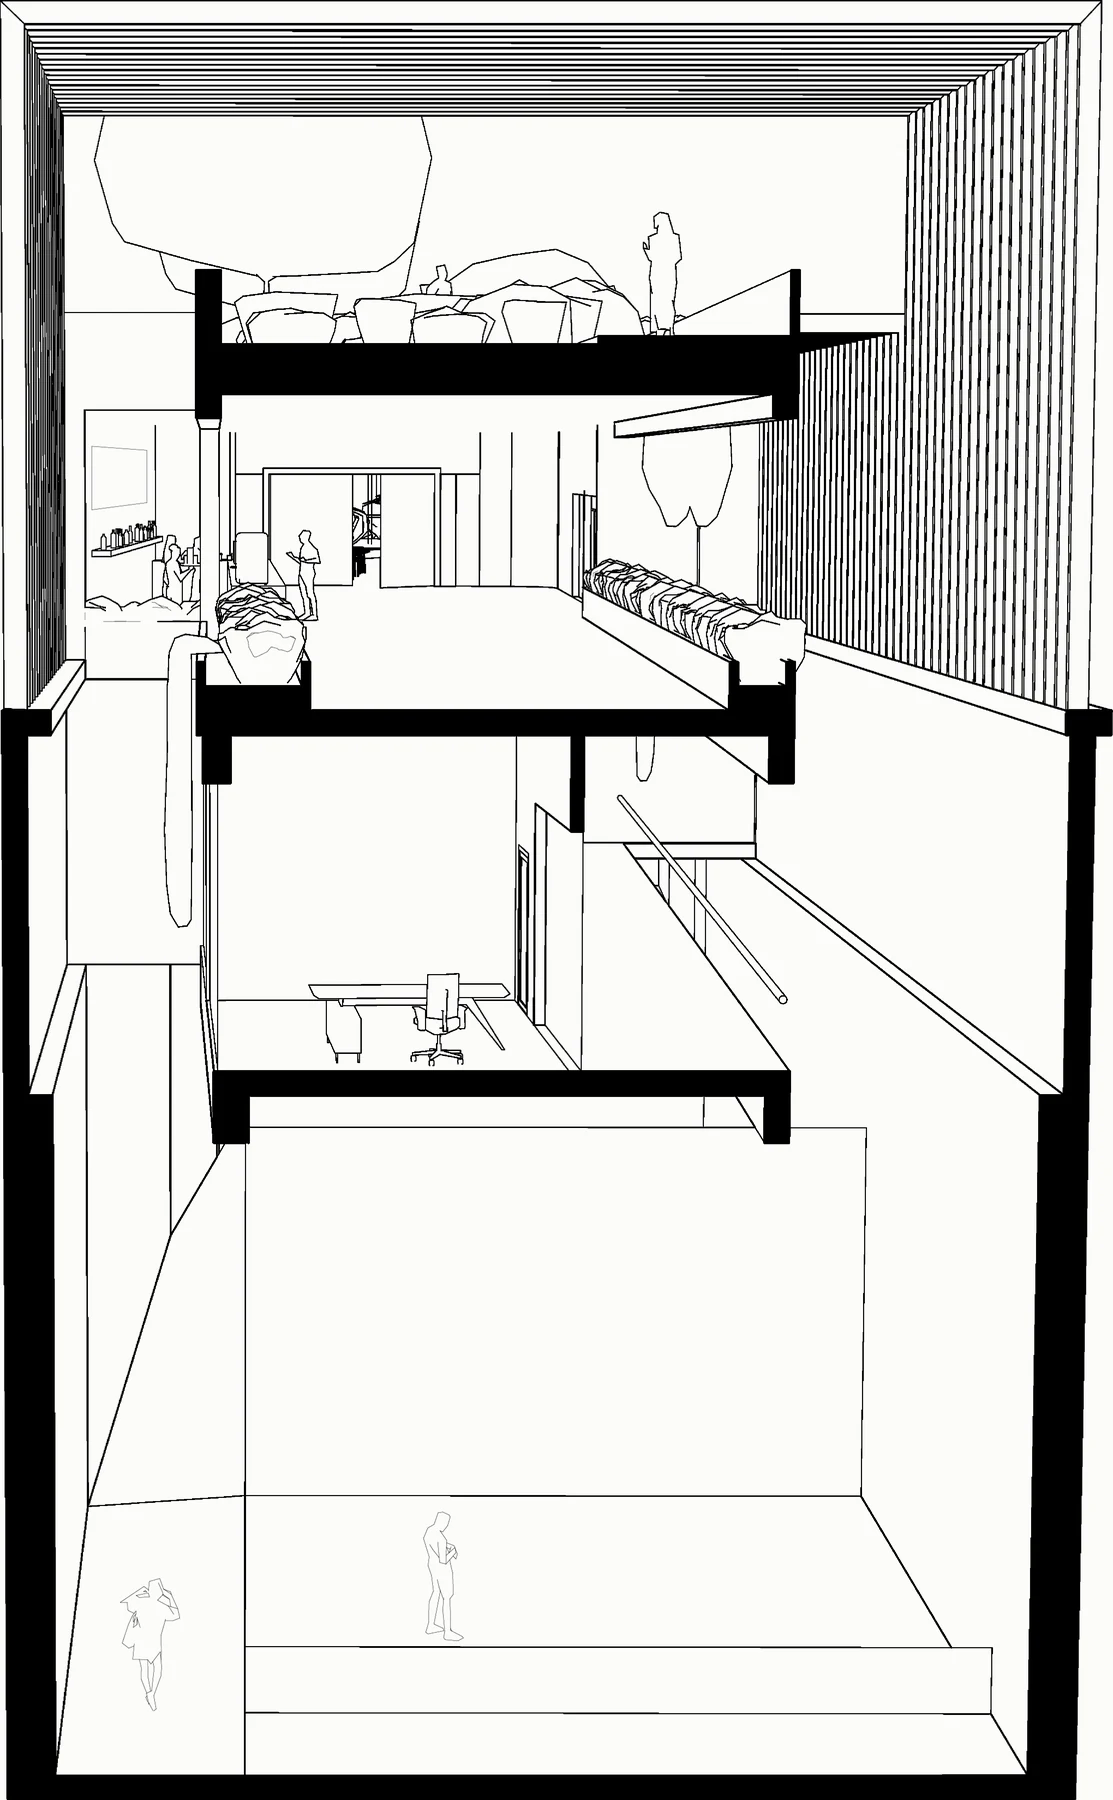
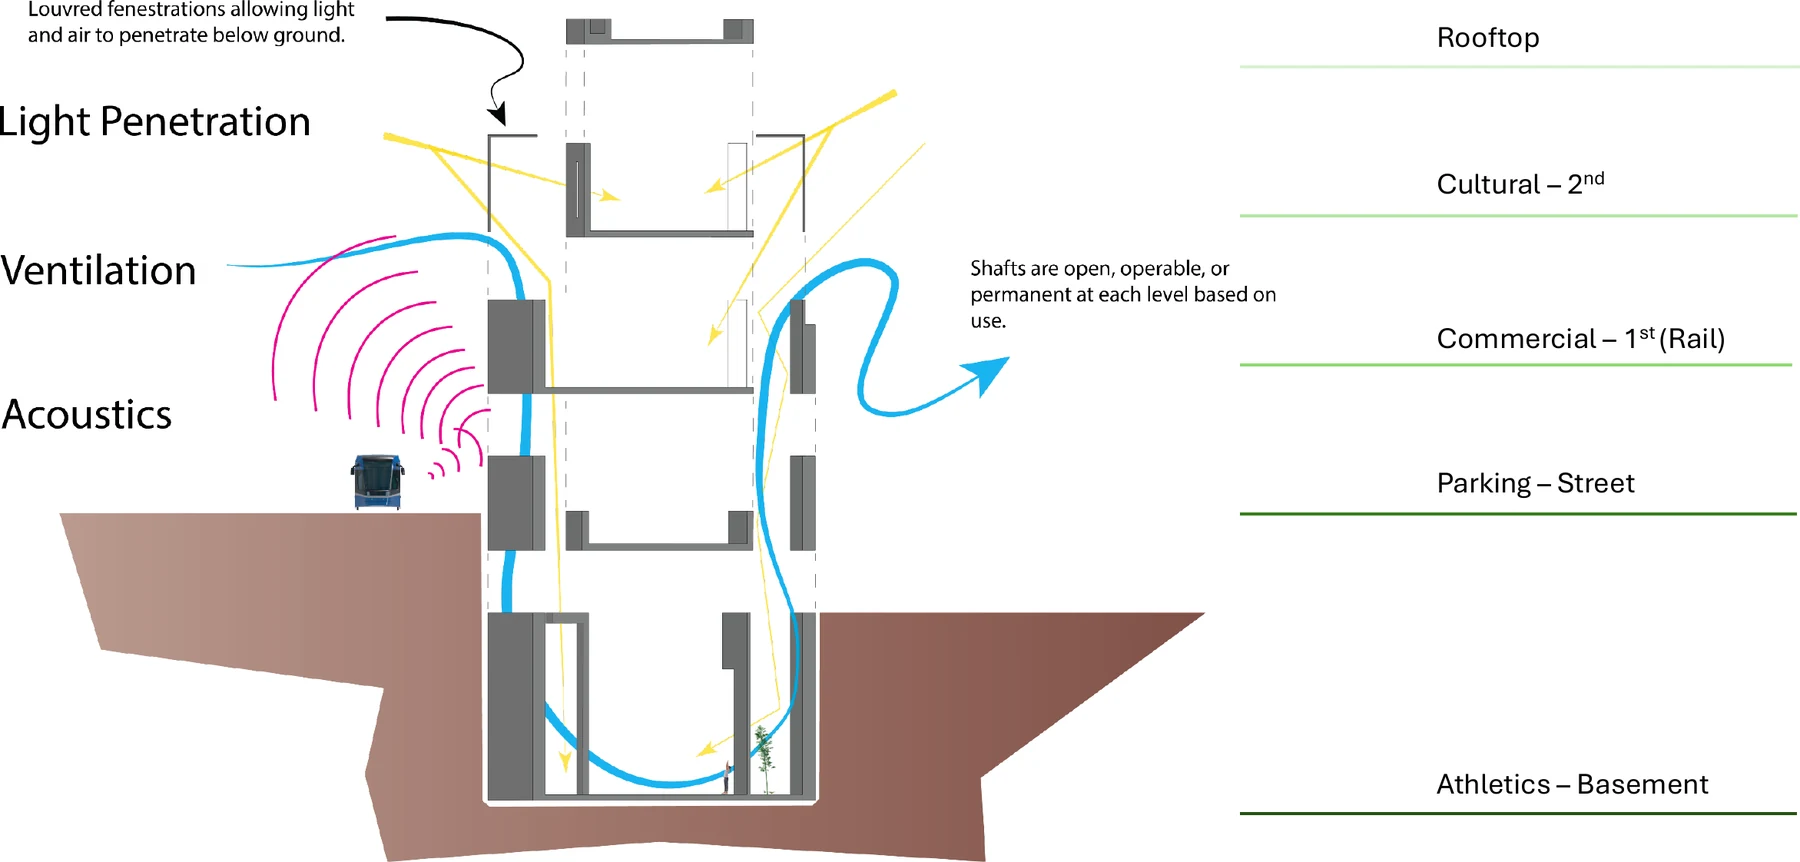
Program is stacked in five bands: athletics in the basement, parking and mechanical at street level, commercial at rail level, cultural space above it, and a garden on the roof. Because the lower floors sit below grade against a noise source, light and air come down through louvred fenestrations and a continuous run of shafts, held open, made operable, or sealed at each level according to its use. The same shafts carry the acoustic strategy, buffering the rail-facing side while the north side stays glazed to filtered light.
Three entrances, at Juramento, Conde-Mendoza, and Superí, hold the length of the building. Juramento opens to the Elsa carousel and a patio under a green roof, and the other two each pair a pedestrian lobby with a vehicle exit closed by a copper screen door. All three carry restrooms, a stairwell, and an elevator reaching every floor, so the building can be entered and crossed at any point along the corridor.
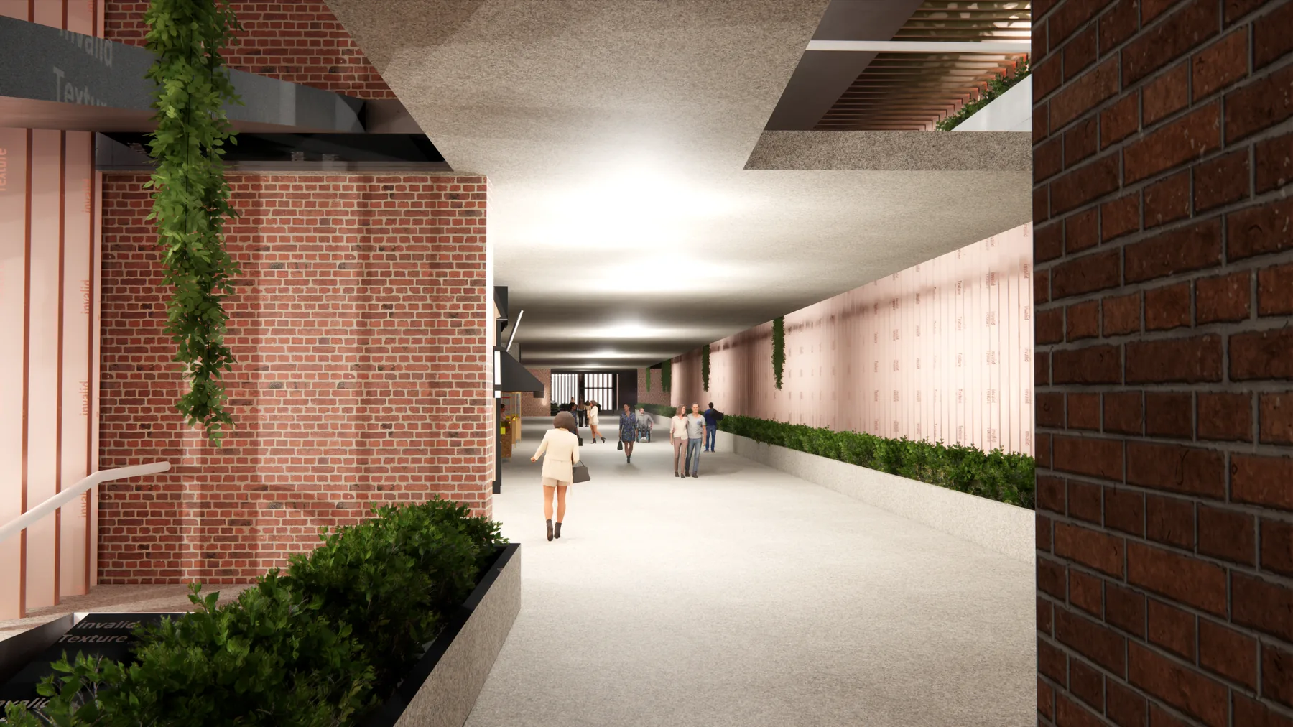
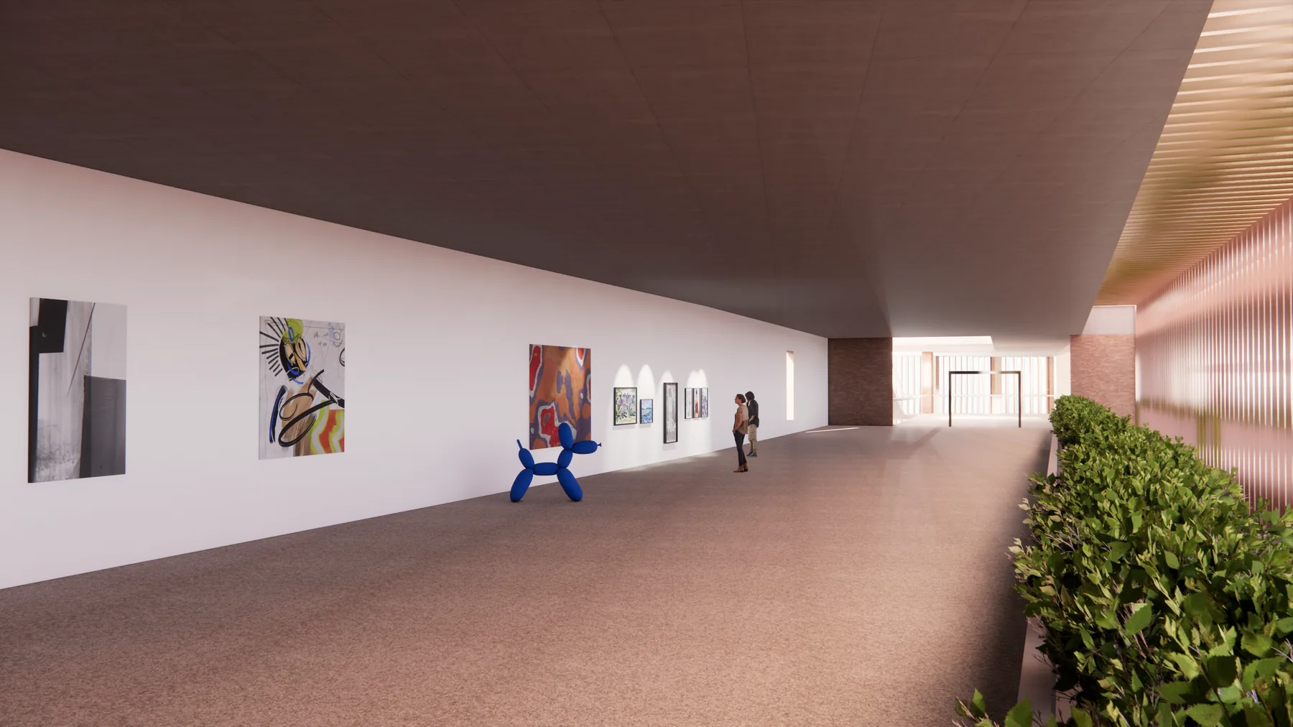
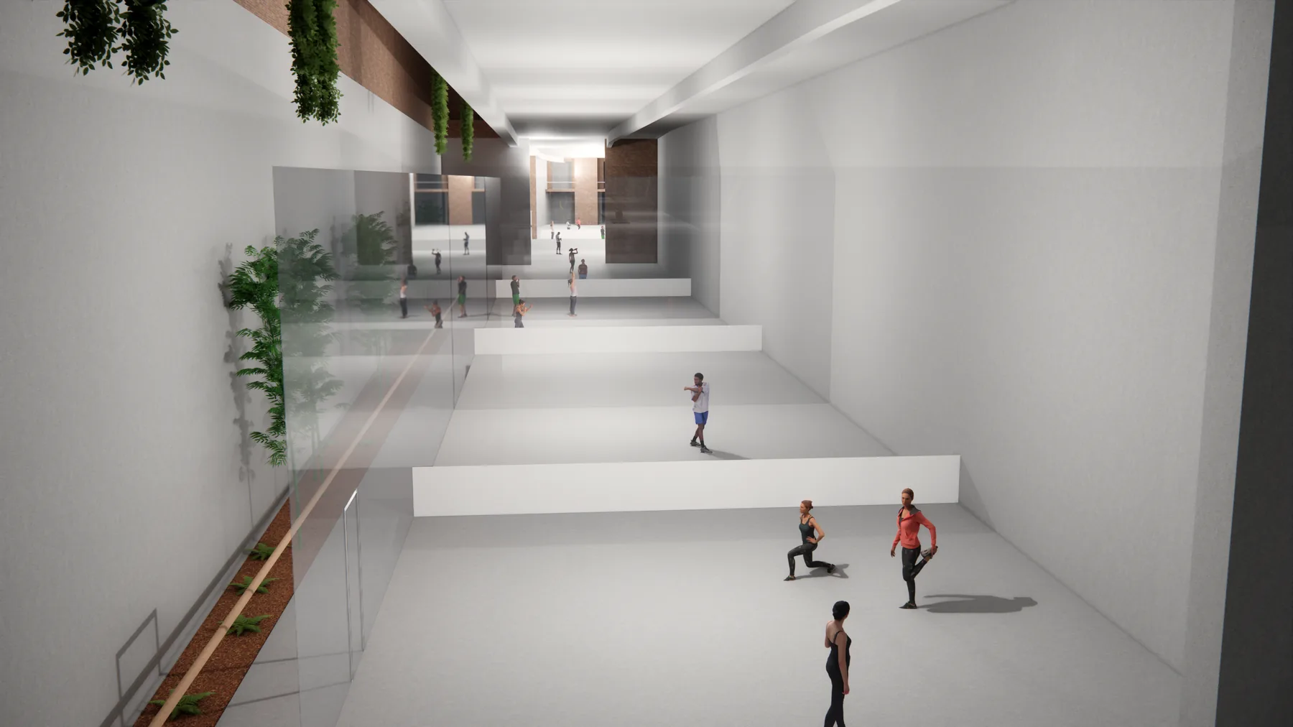
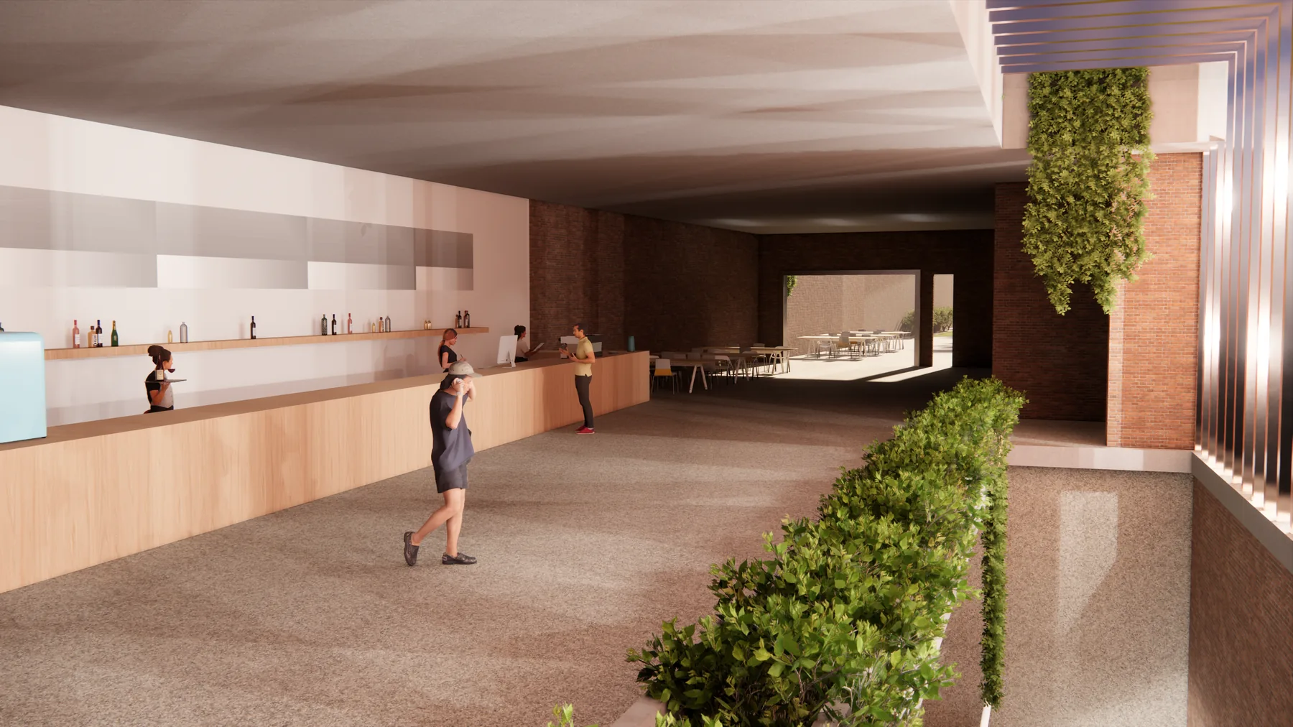
Five levels inside the 60 ft envelope carry a public program the barrio otherwise has no room for, from a market arcade opening onto Carousel Park to a cultural floor that runs to an exterior event space. Below grade are a gym, spa, and six paddleball courts lit by a skylit subterranean garden. The roof is given back as garden, cafe, and paseo, the length of the corridor walked in the open over the tracks.