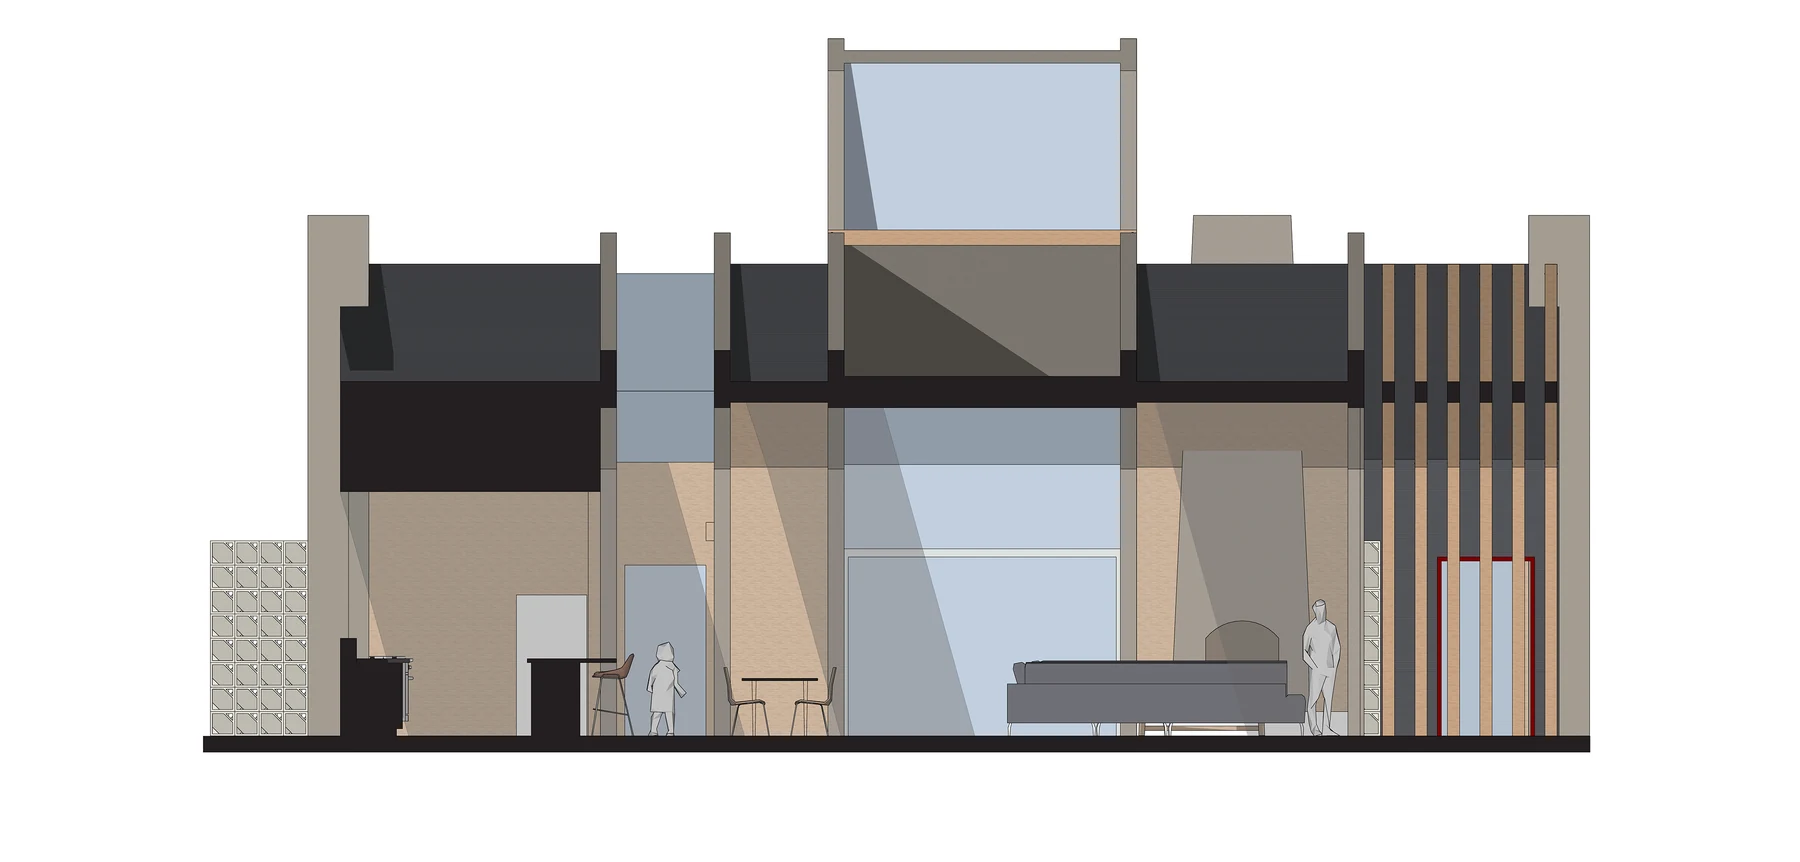
Cyprus Cove
2026A small coastal vacation house organized around a protected courtyard, setting a tectonic elevation against a stereotomic one.
- Type
- Early graduate design studio
- Role
- I designed and drew the project on my own.
- Tools
- SketchUp · Enscape
- Status
- Completed studio project
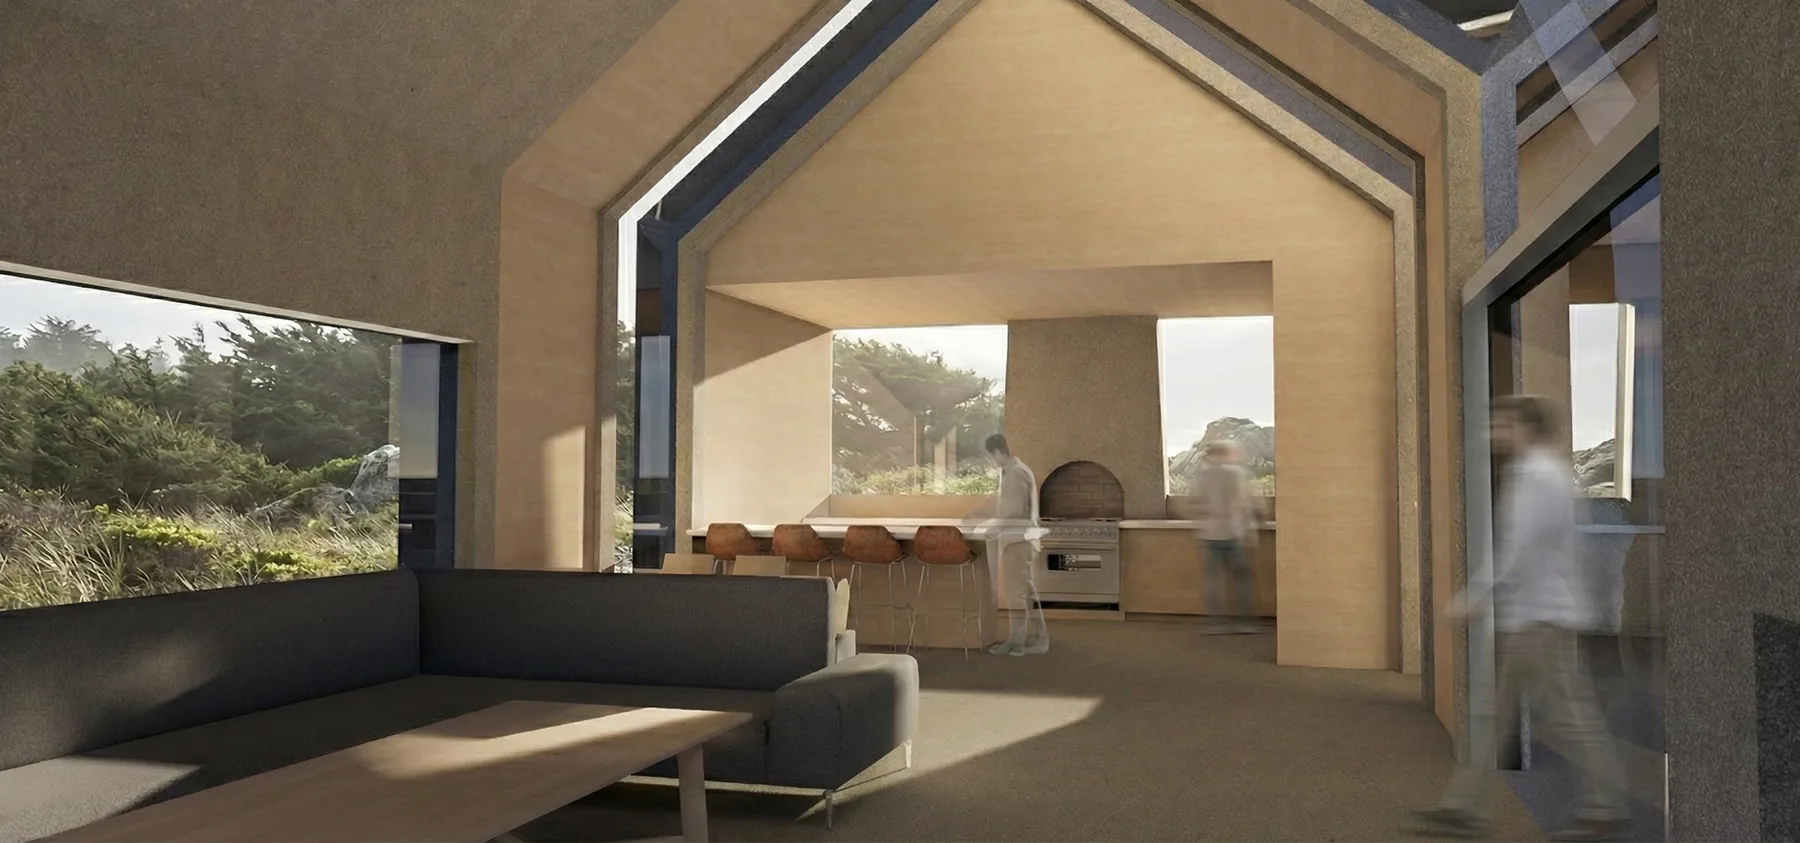
A two-bedroom, one-bath vacation house on the central California coast, planned around a protected central courtyard. The two opposing sides are treated as competing constructional arguments — one tectonic, read as an assembly of discrete framed elements; the other stereotomic, read as mass with volume removed from it. The courtyard is the space held between them.
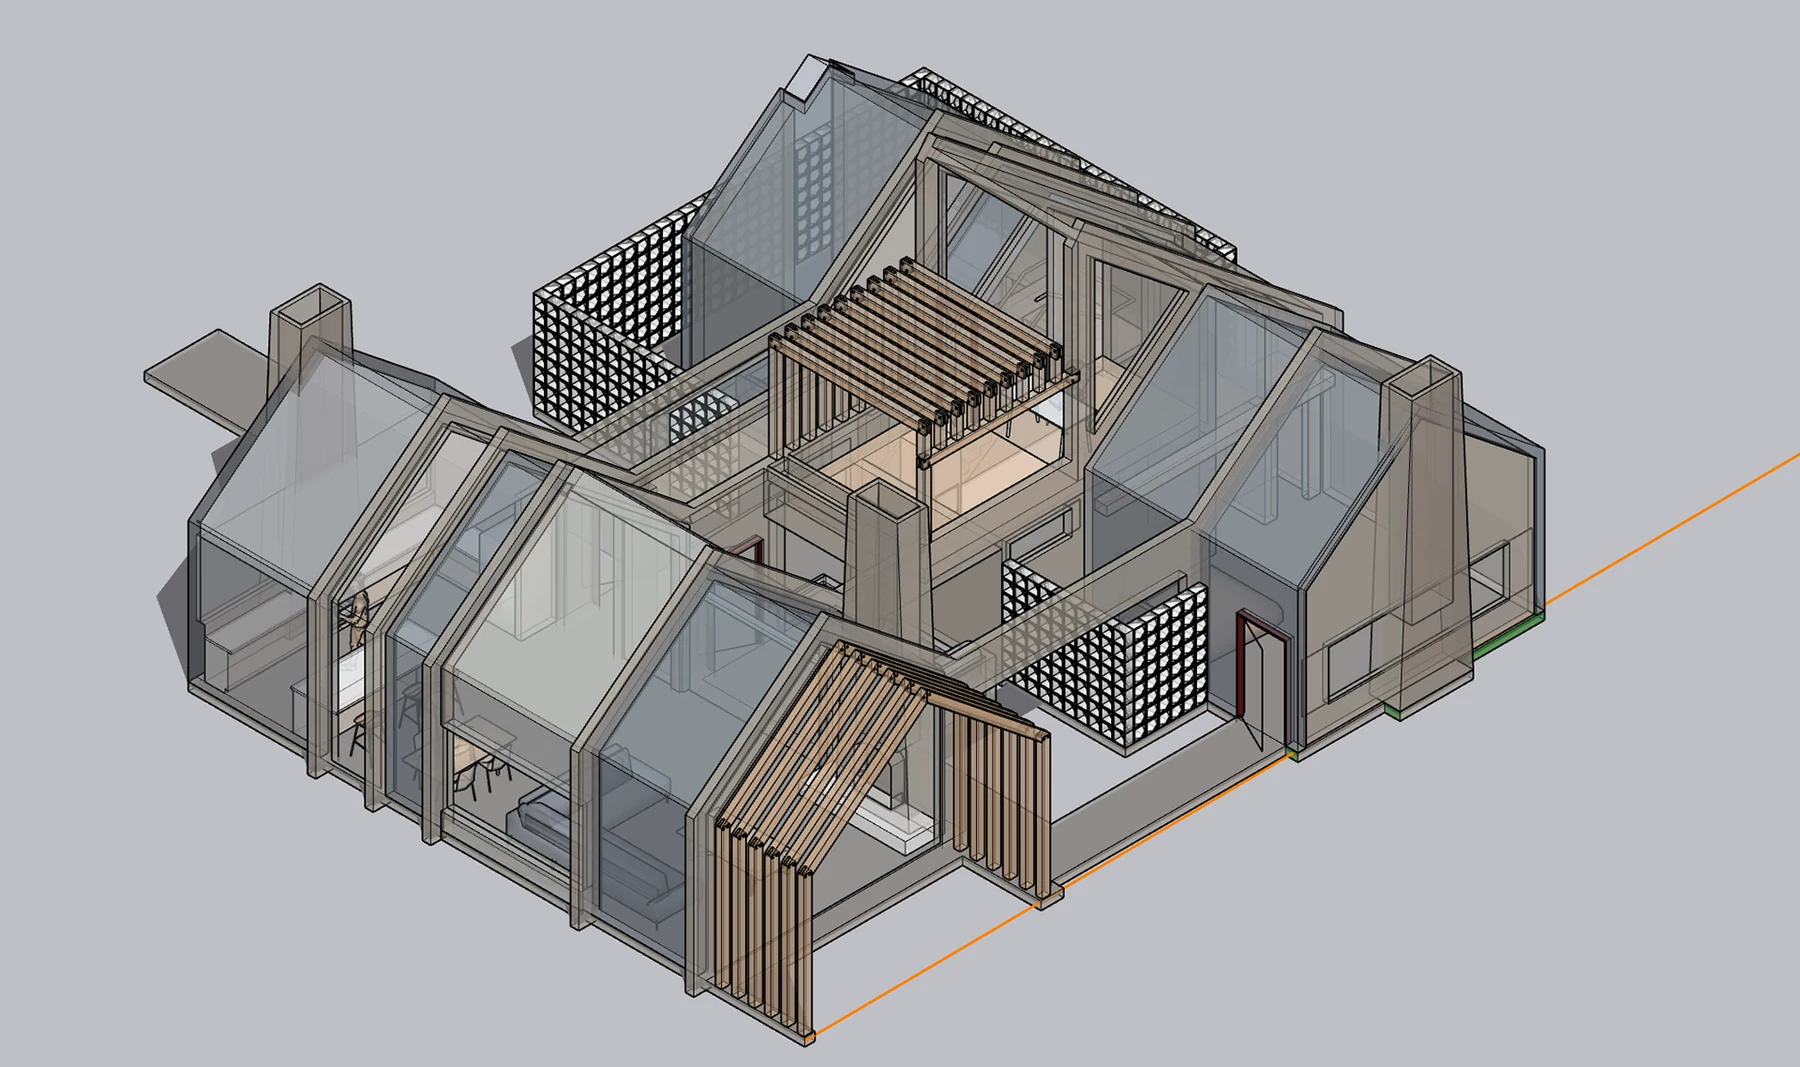
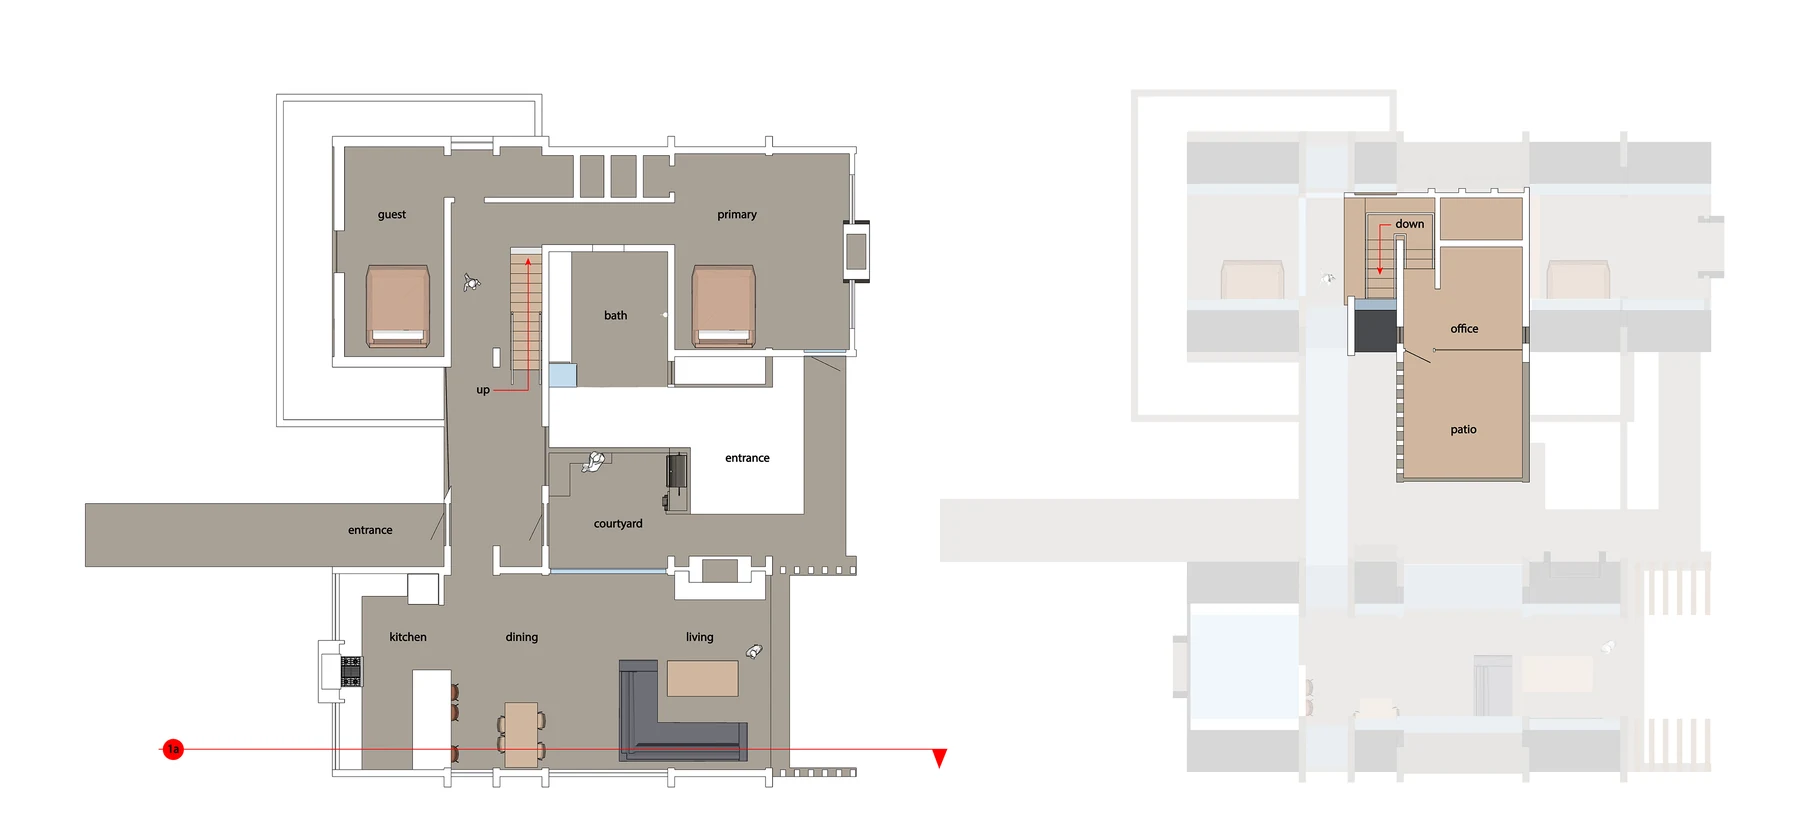
An early studio exercise, scoped to core design principles rather than documentation. Placing the two systems on opposite sides of a single small plan forces each to be resolved against the other in section and elevation, with the courtyard as the common datum.