Hub Boriken
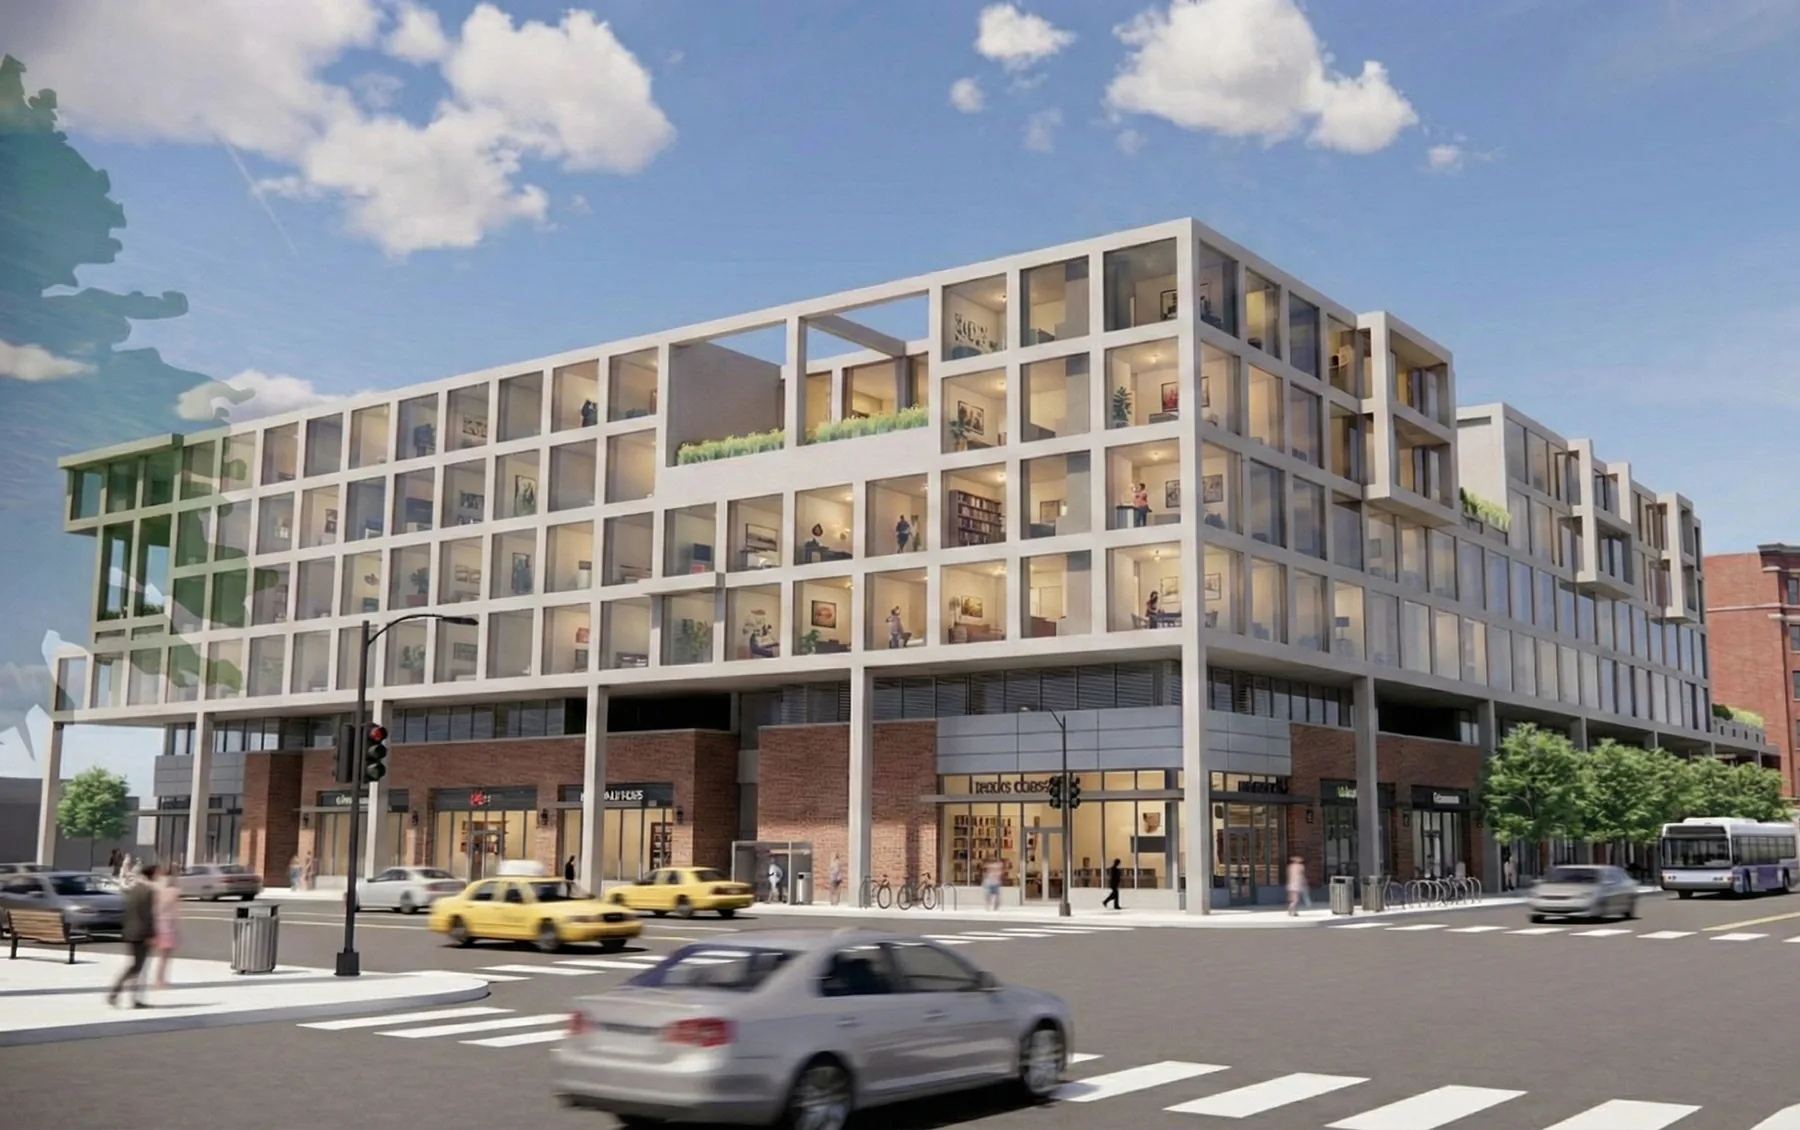
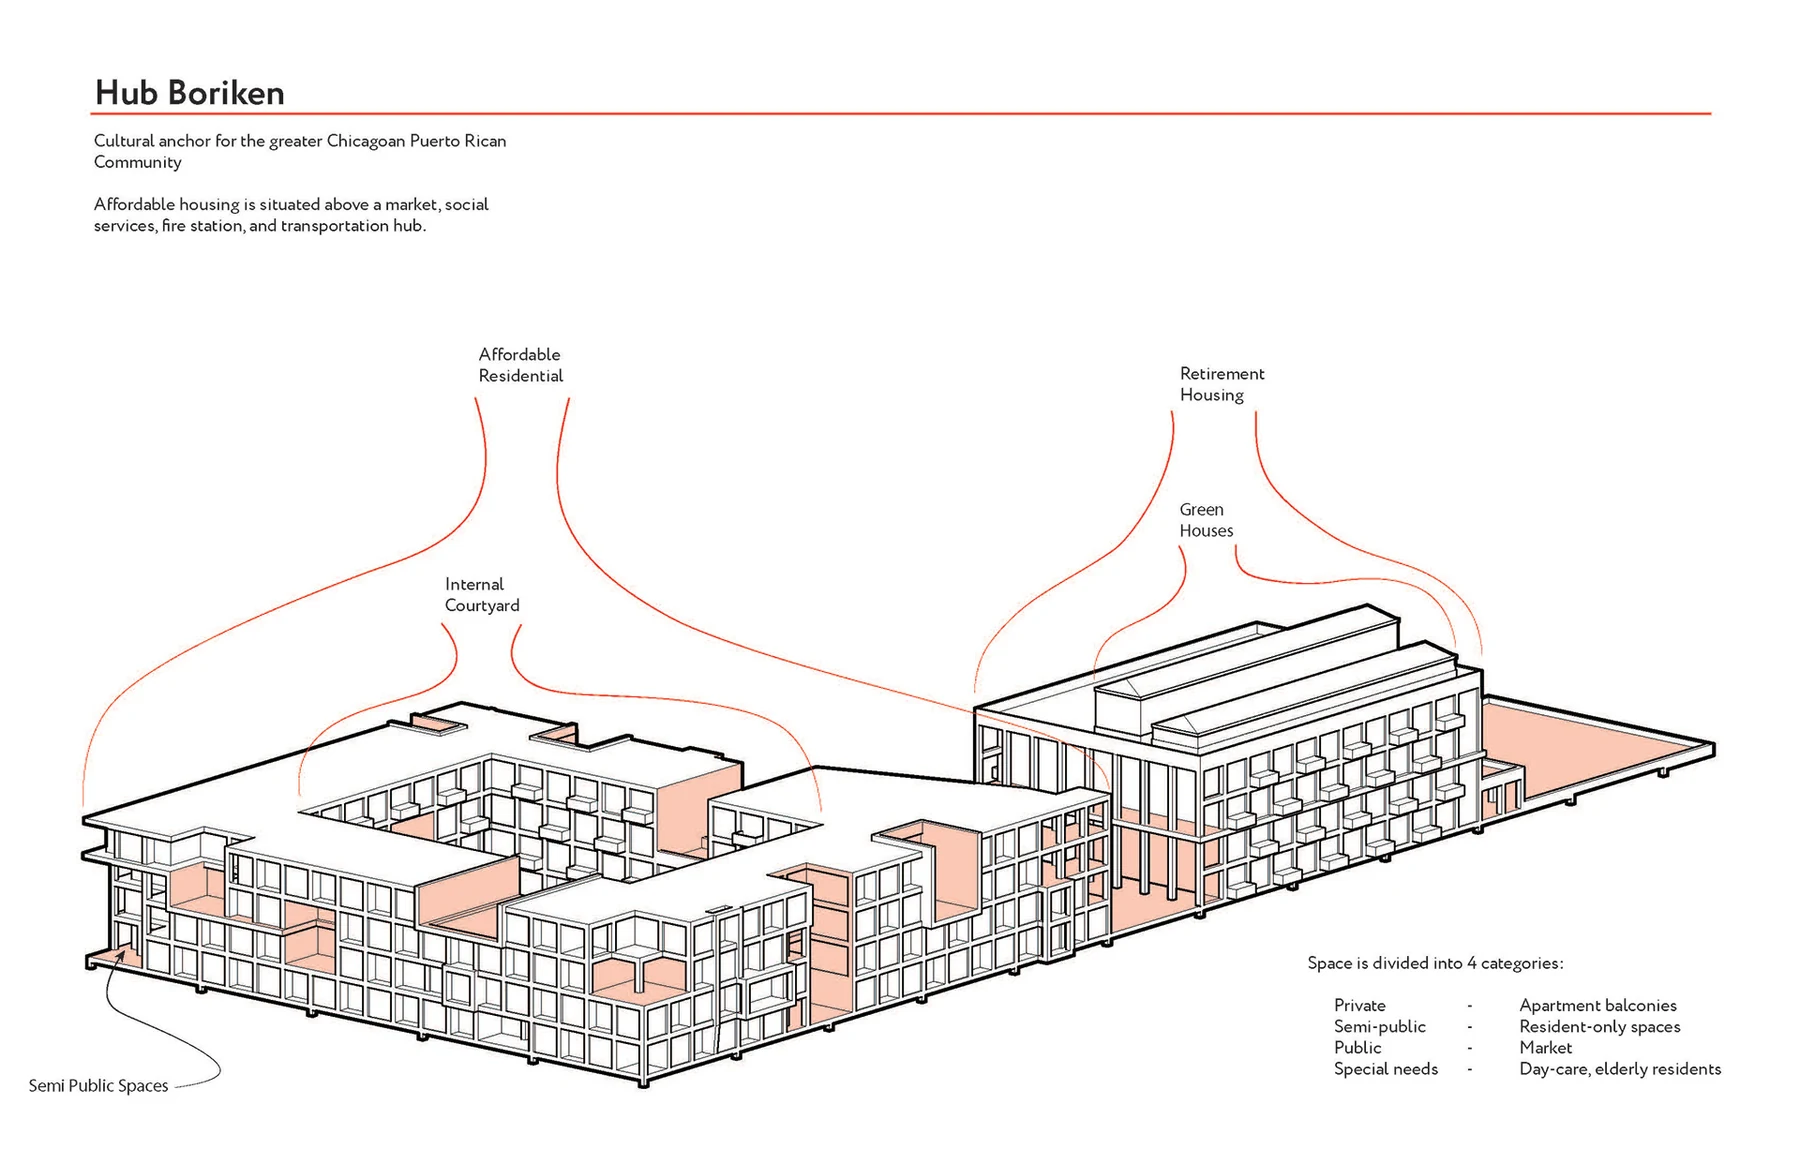
2026Mixed-use community hub balancing program density with street-level porosity.
- Type
- Graduate design studio
- Role
- I designed and drew the project on my own.
- Tools
- SketchUp · Enscape
- Status
- Completed studio project
01 / Process
Method
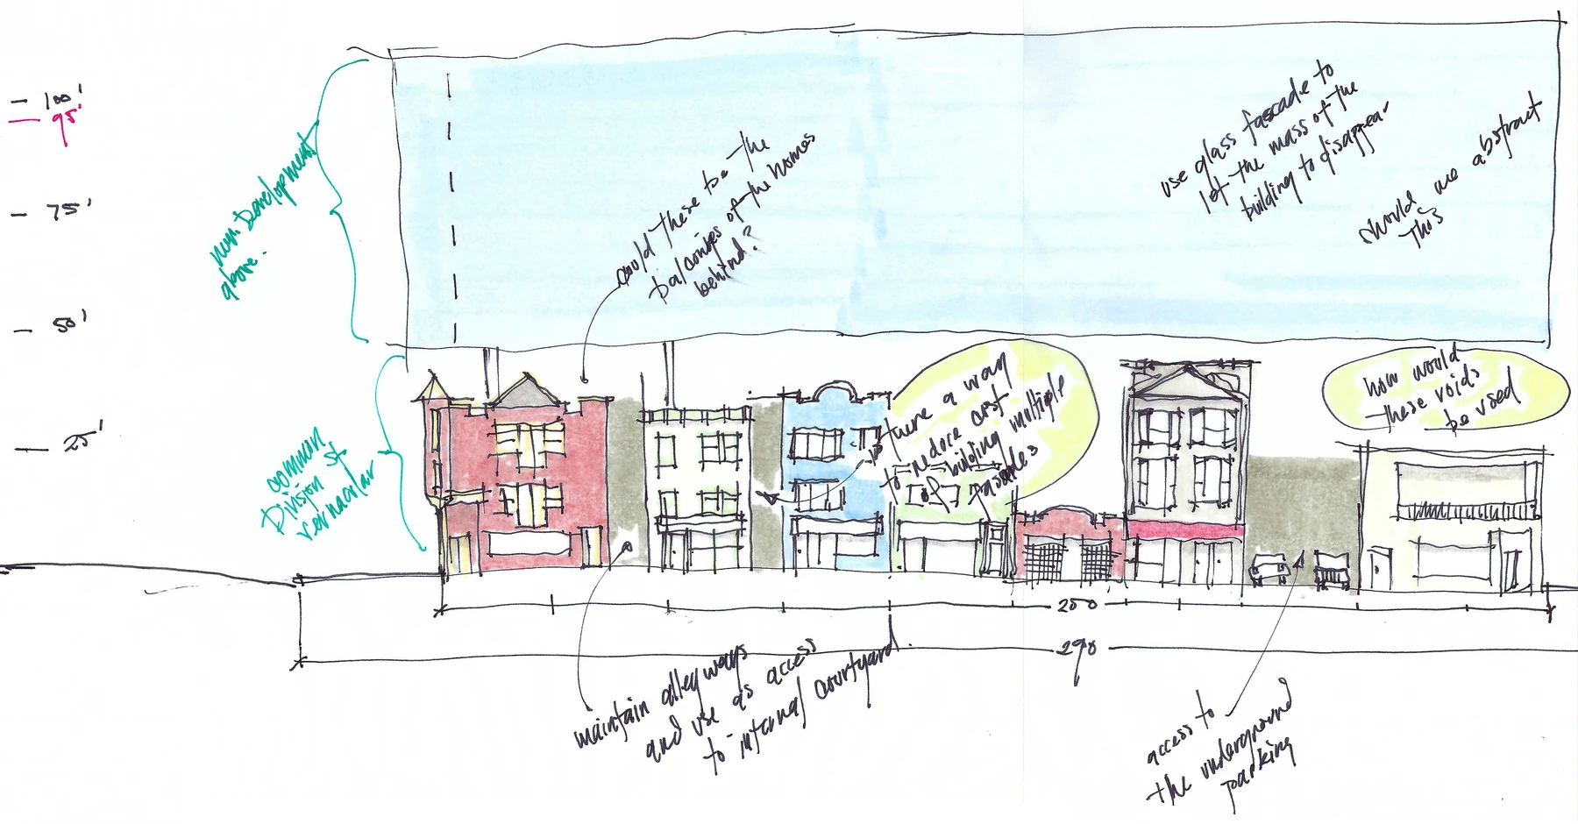
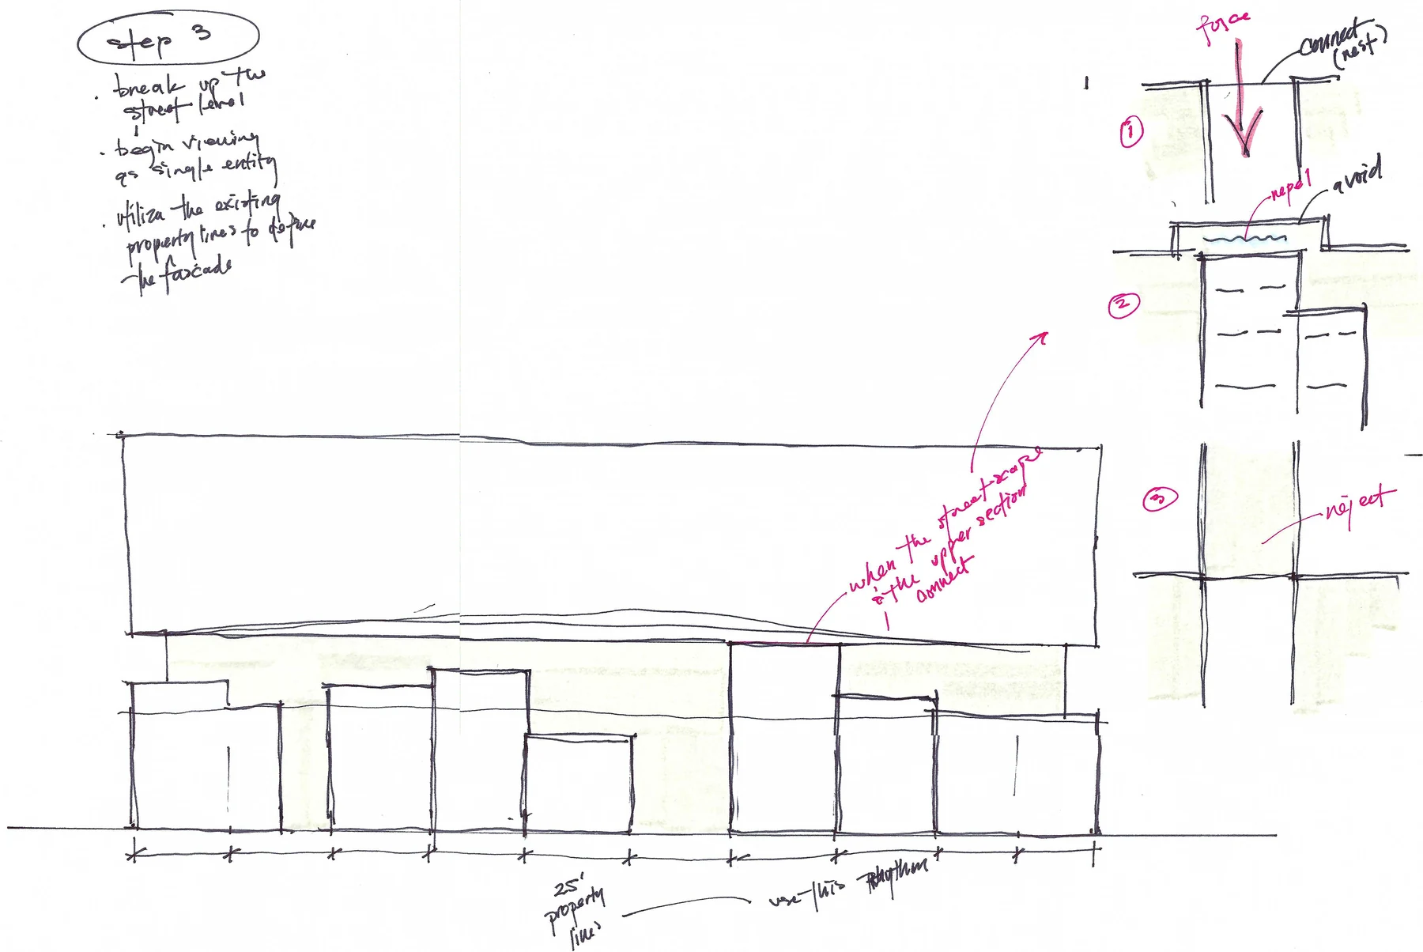
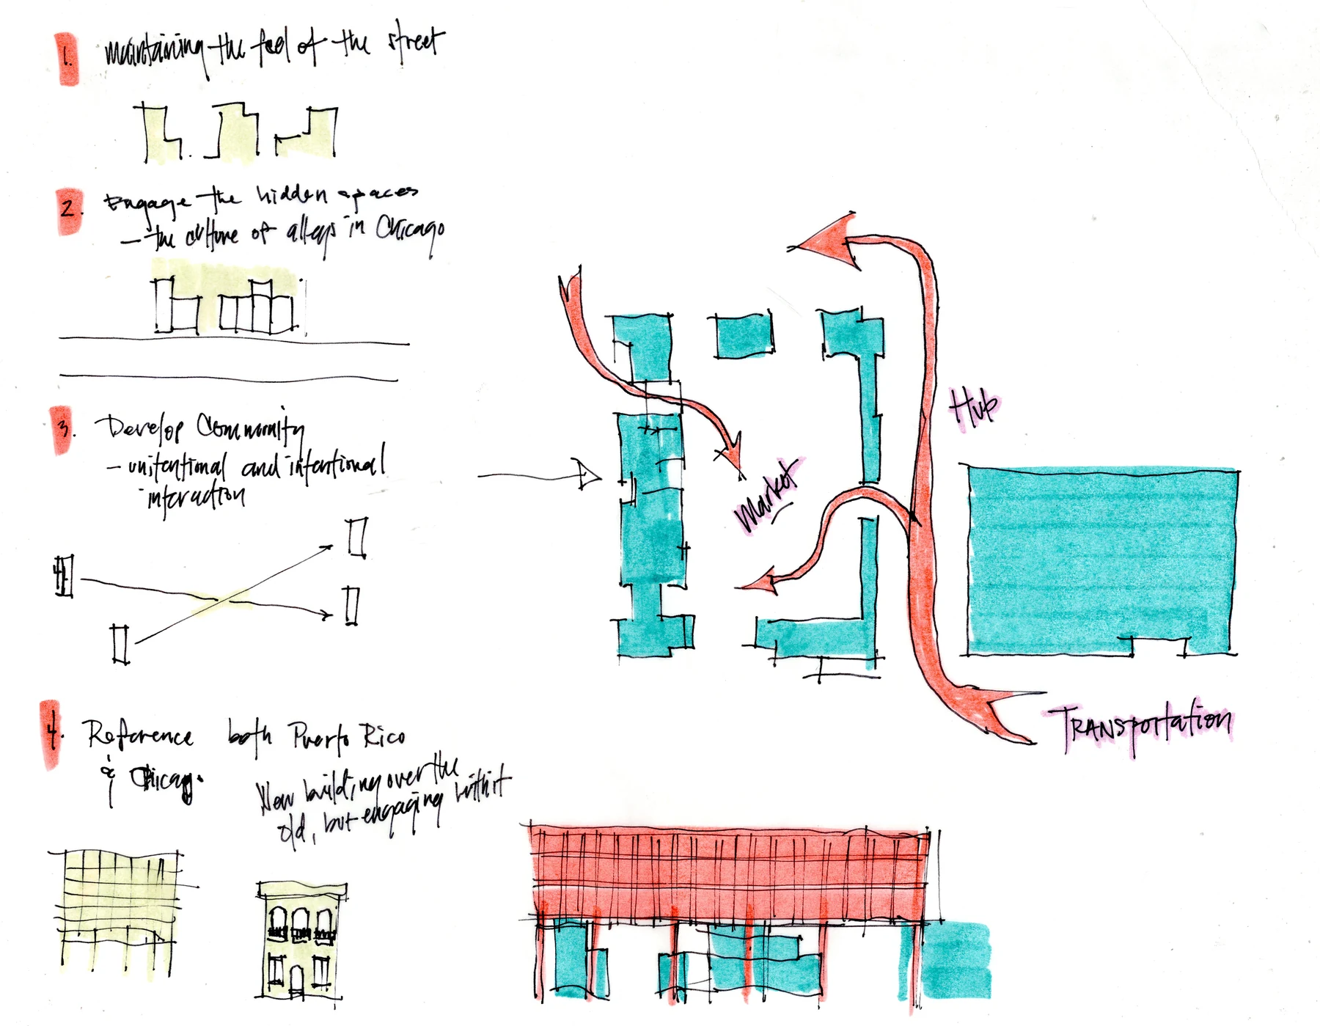
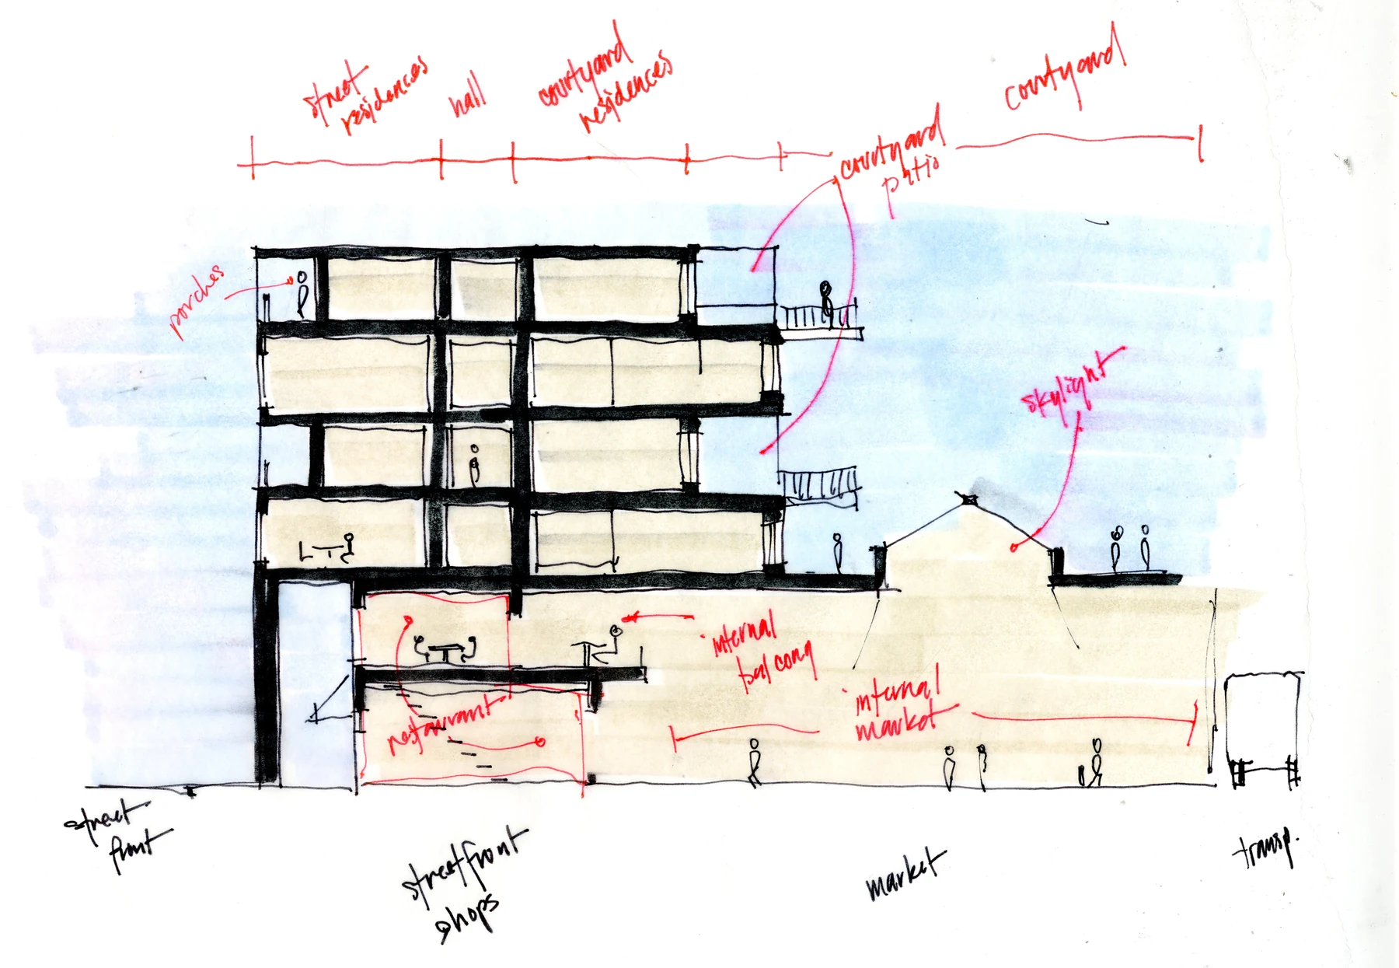
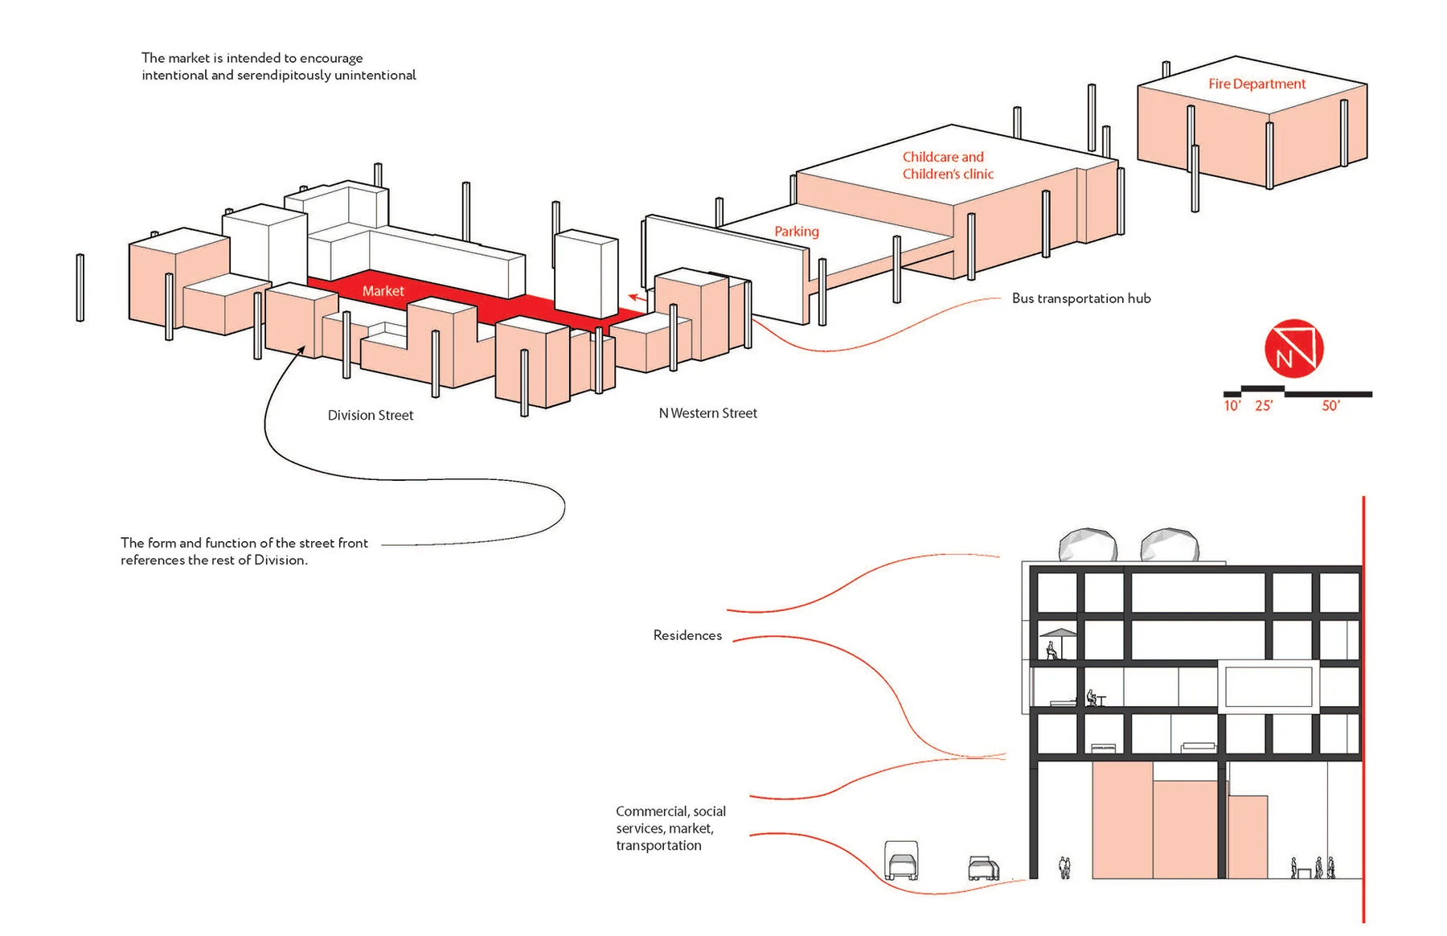
Initial concepts focused on maintaining the walking cadence of the street by retaining the 25' allotment spacing and commercial frontage. Apartments would be lifted off the street. Care was taken to reduce mimicry (left) by abstracting the forms (right).
Program
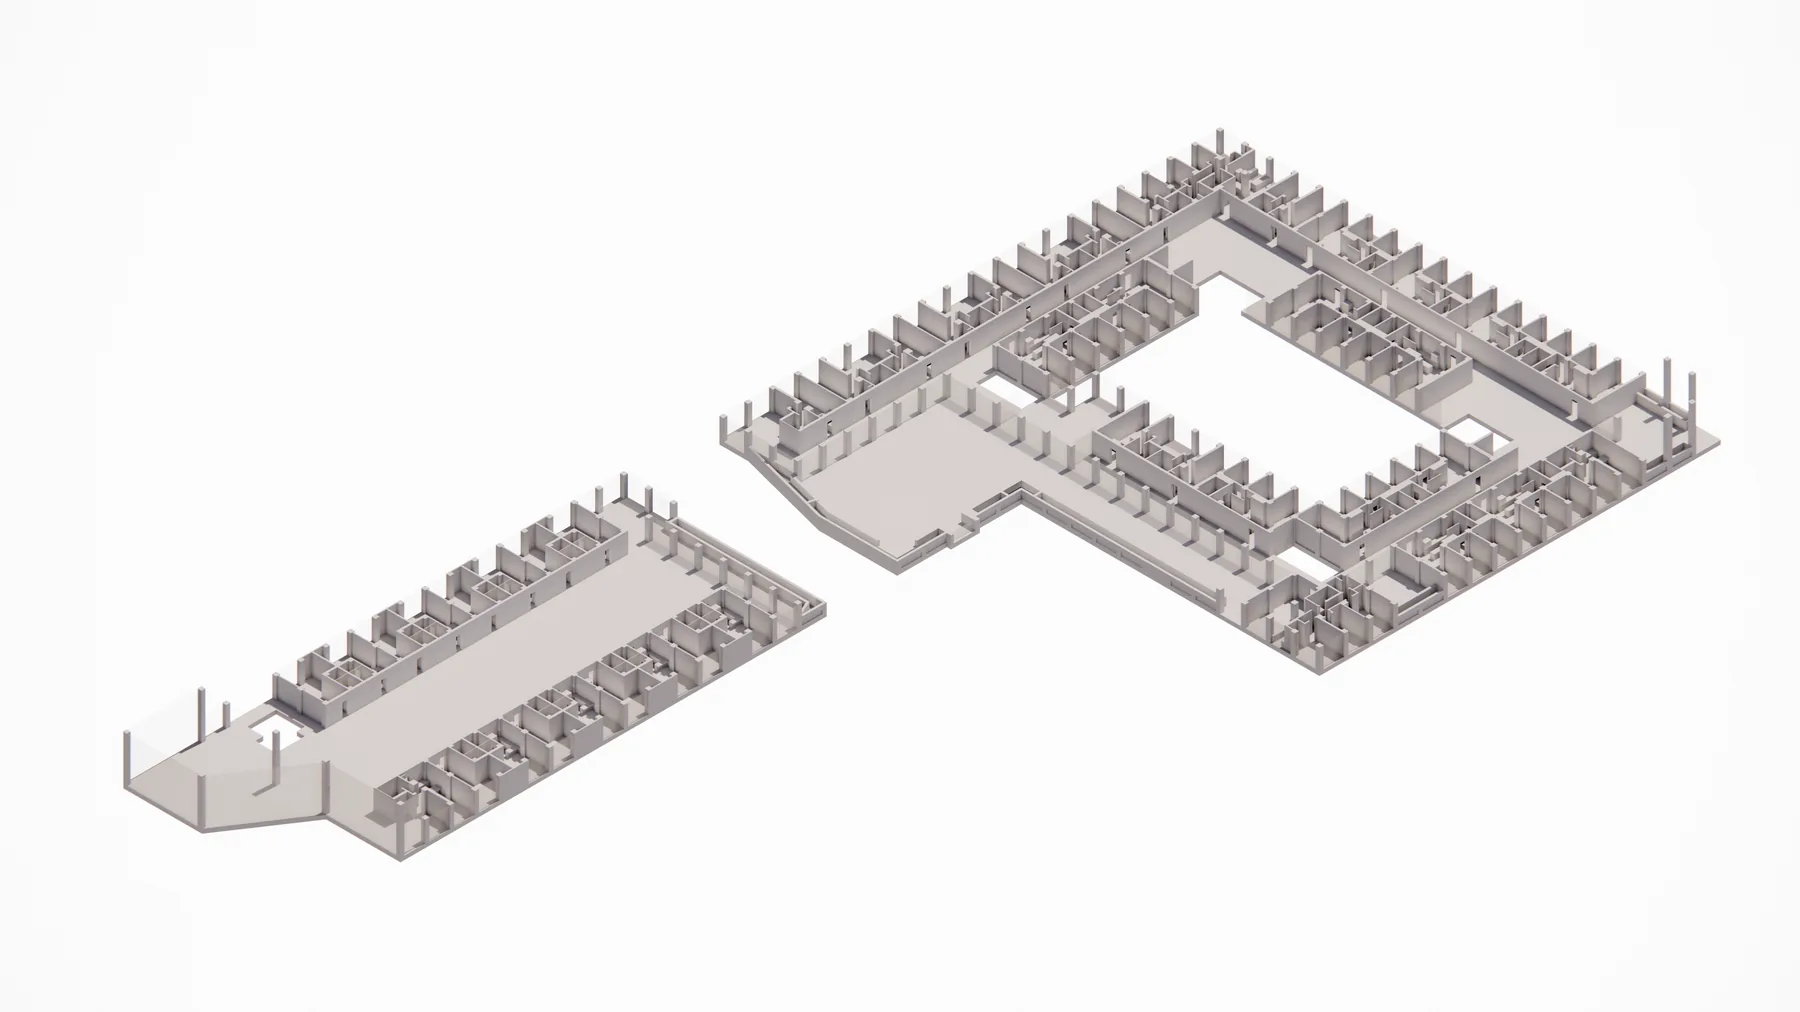
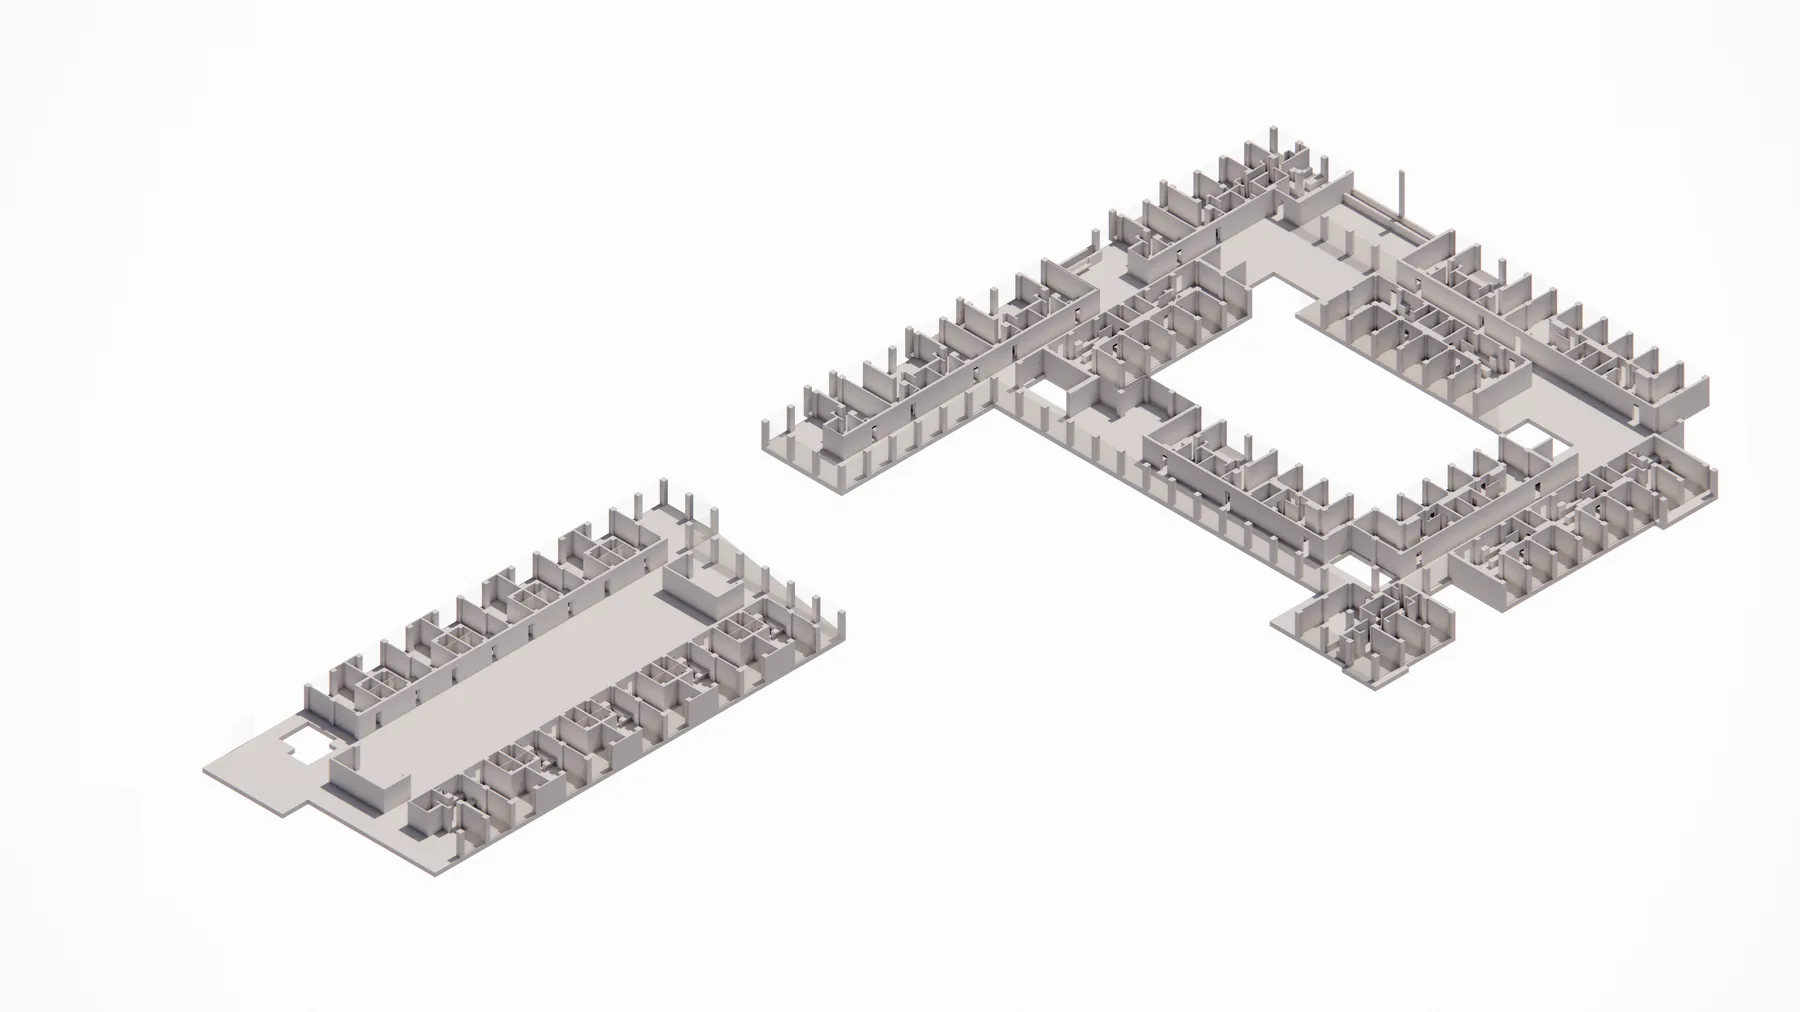
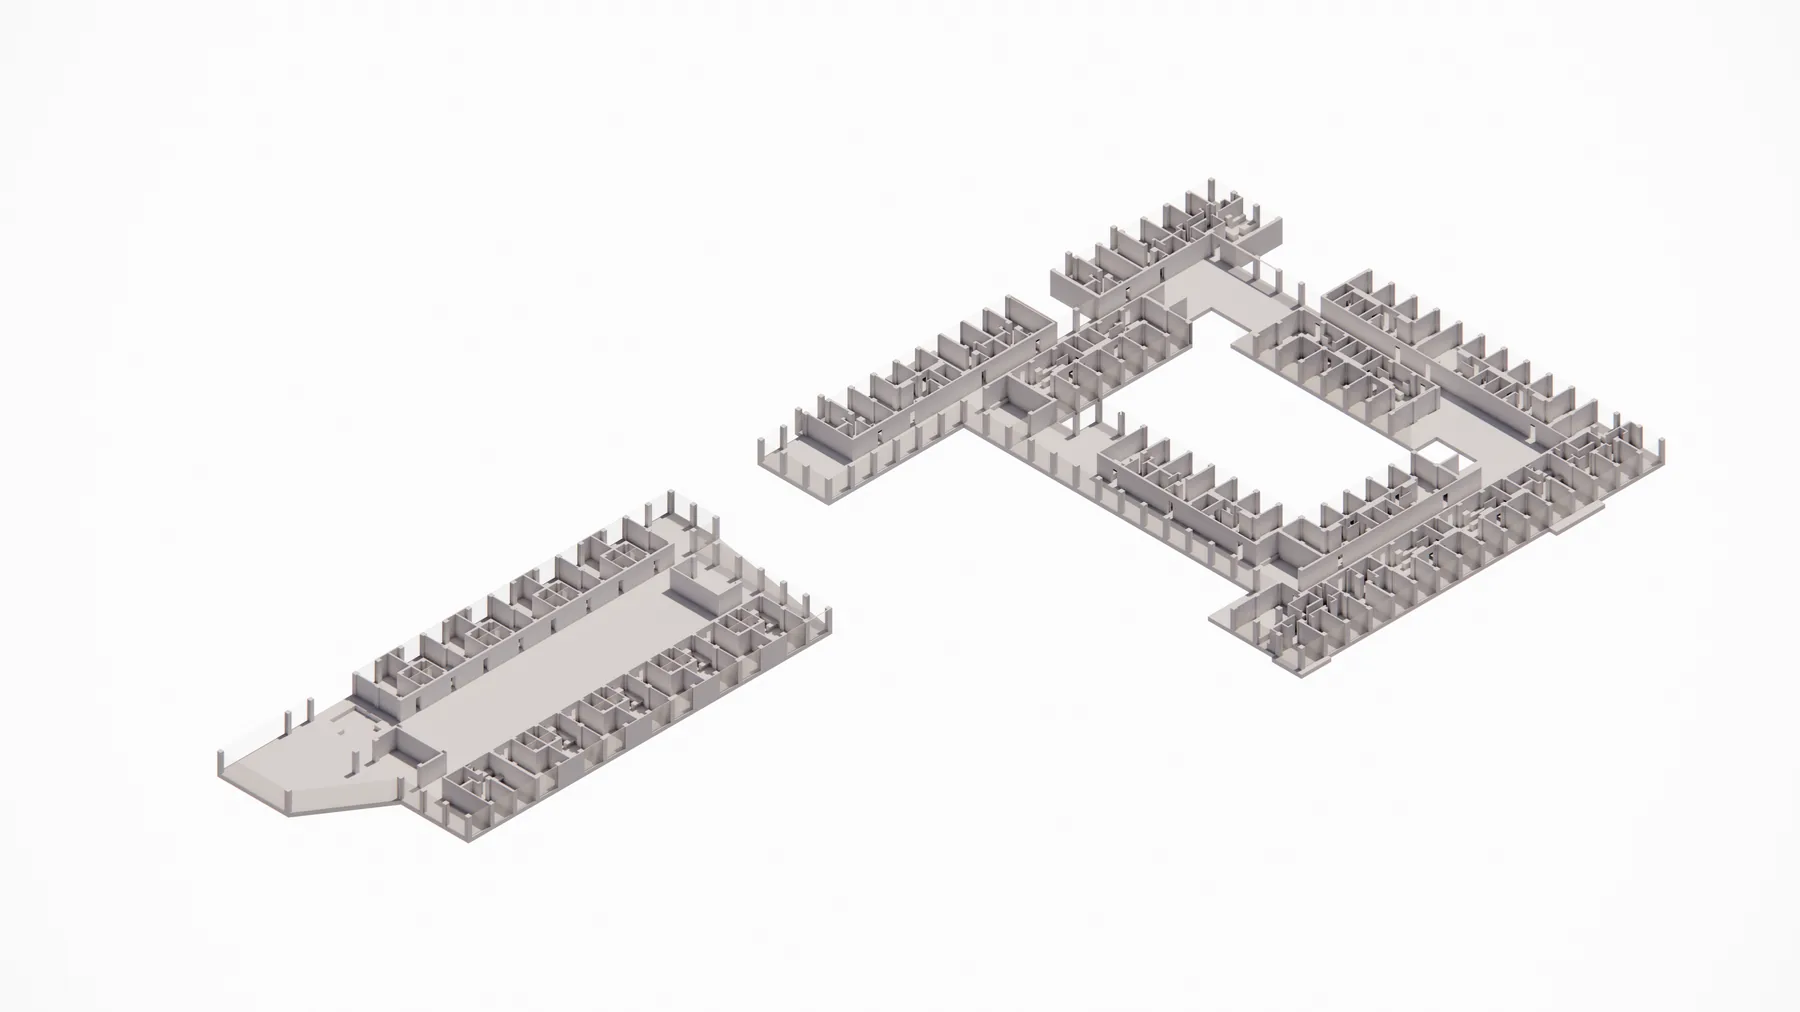
Set behind the street frontage, shops would open onto an internal market. Taíno culture was built around a communal gathering space.
02 / Outcome
Result
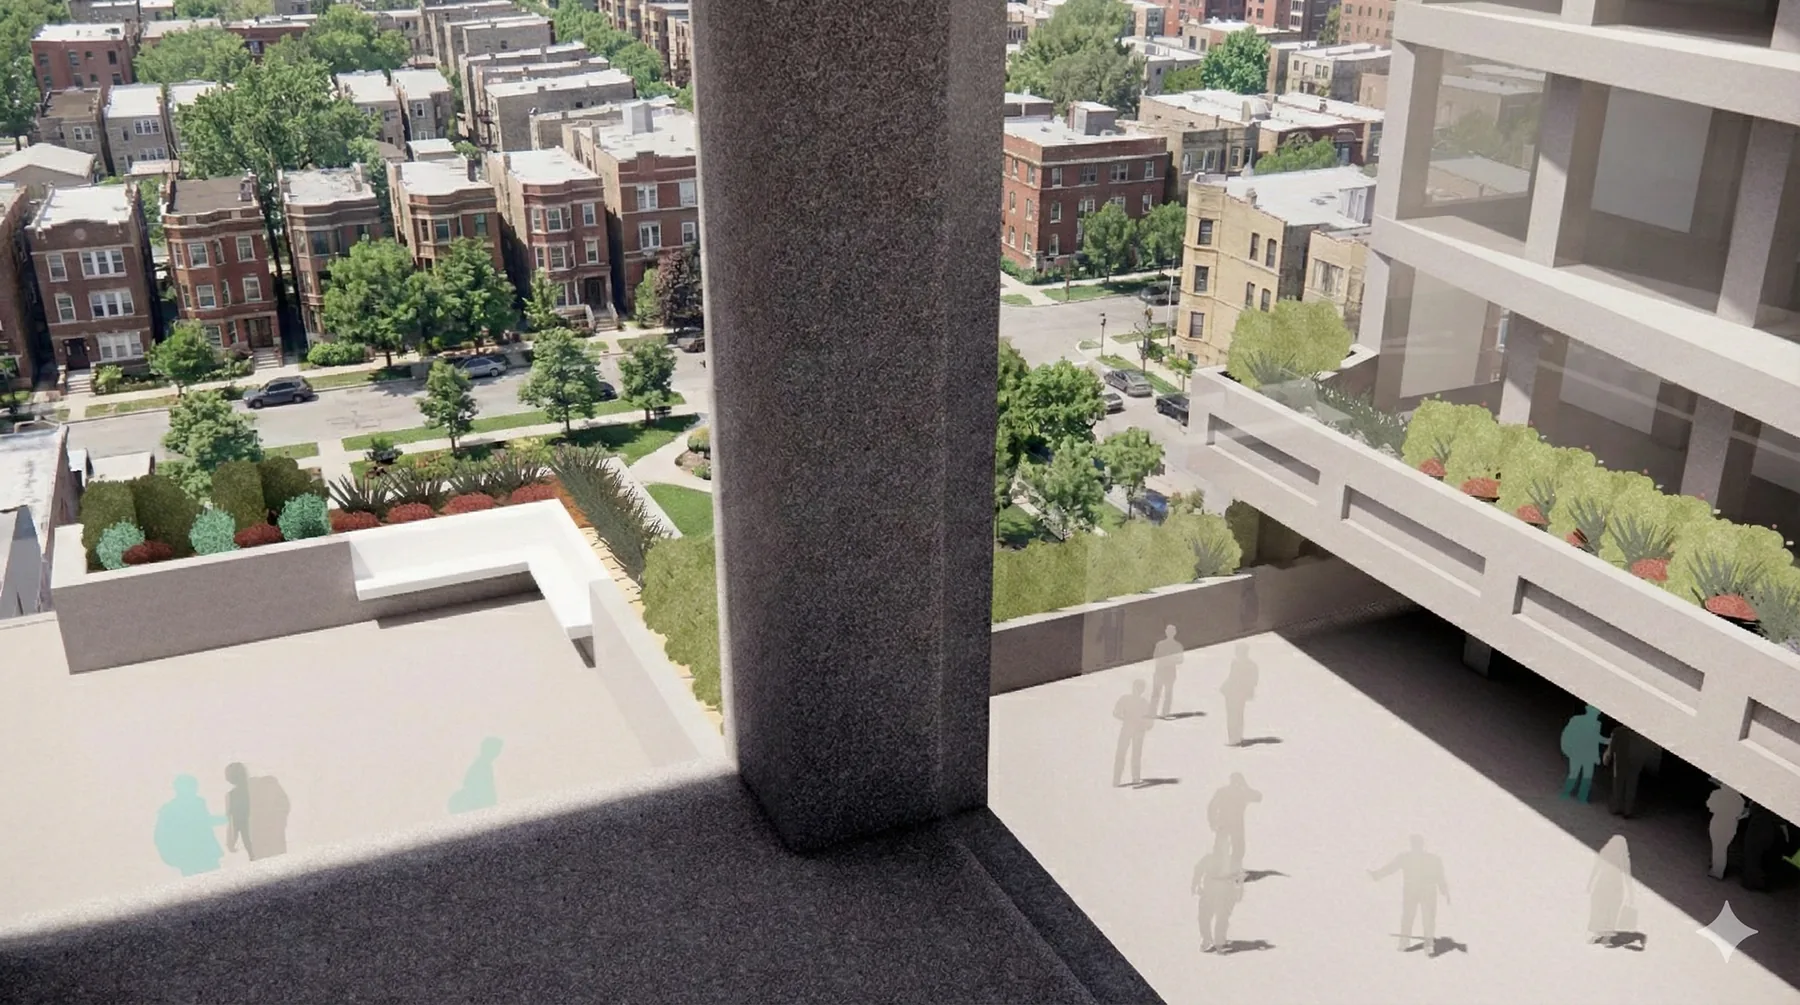
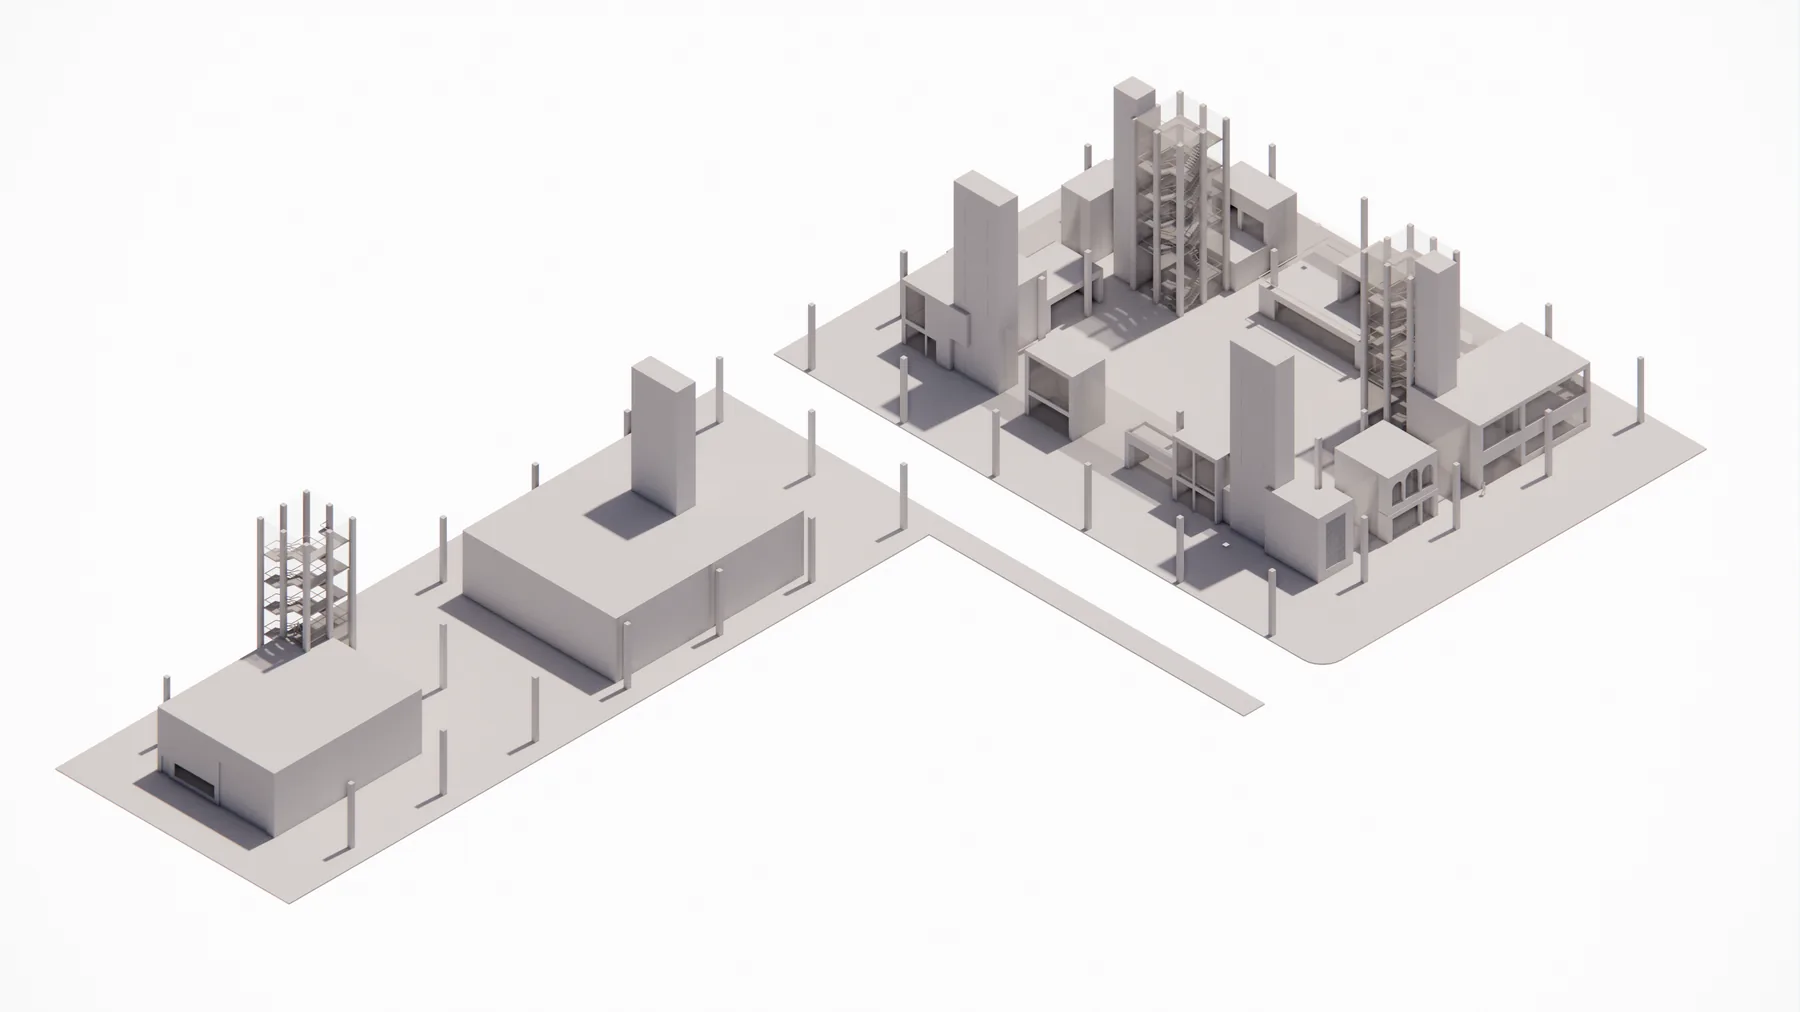
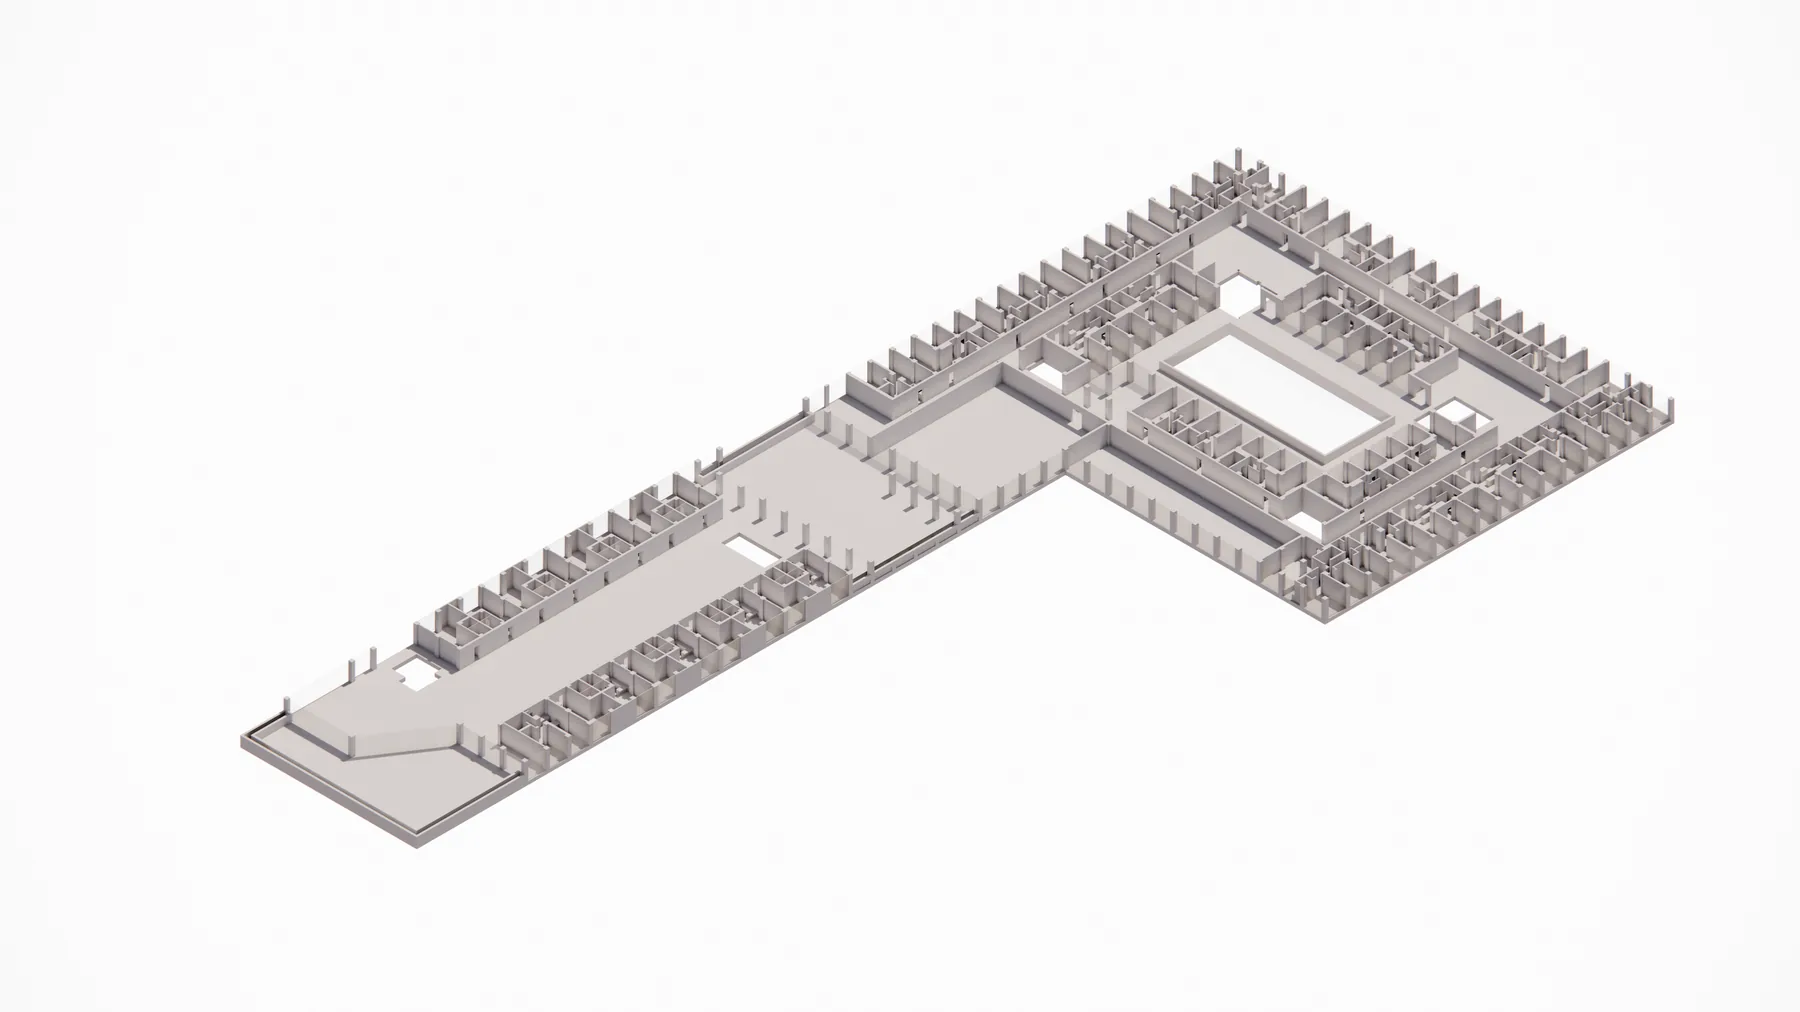
Initial conceptual overlooking the central courtyard.