Lithoid
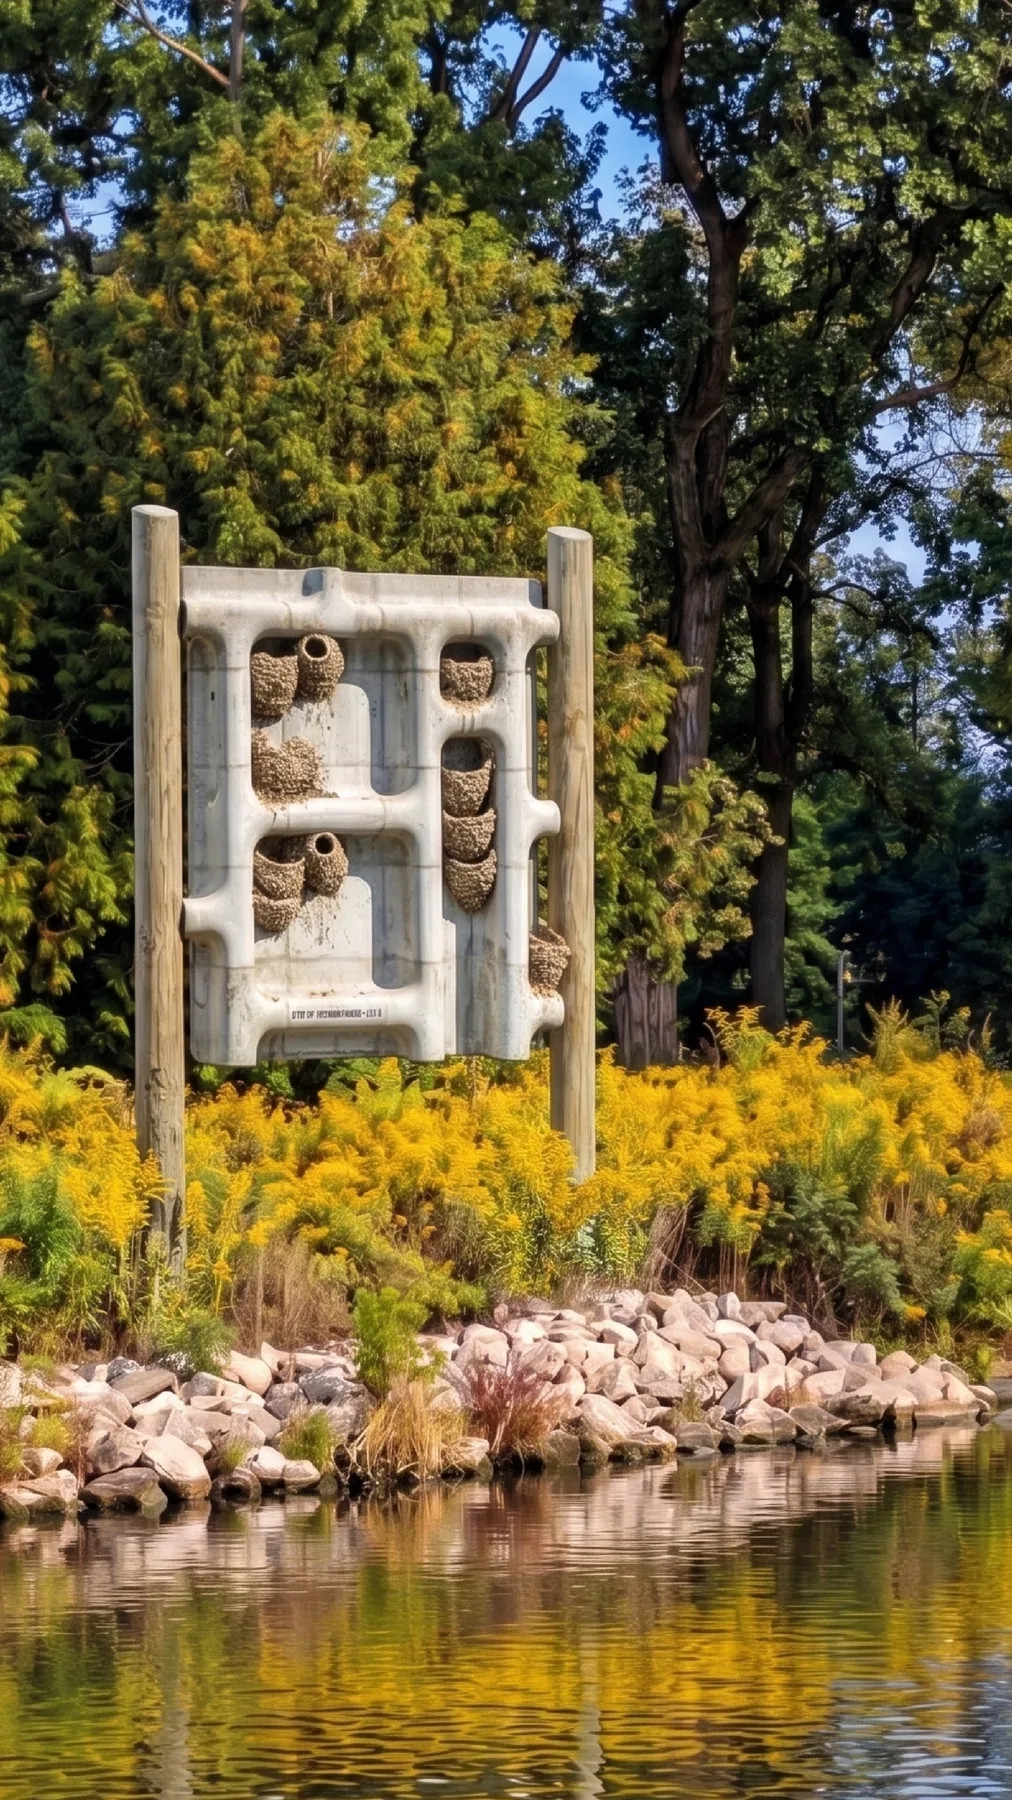
2026Habitat, design and manufacturing. A cast-concrete nesting surface for cliff swallows on the North Branch of the Chicago River at River Park, Chicago, built from three interlocking modules cast in 3D-printed molds and turned to the orientation that keeps the nests from overheating.
- Type
- Graduate design studio — ARCH 571, Spring 2026
- Role
- I managed concept, design, form iteration, mold generation and the environmental analysis, while my partner Tom focused on species selection and research, concrete casting and mix design.
- Tools
- Rhino · Grasshopper · Ladybug · Wallacei X · Enscape · 3D printing · Concrete casting
- Program
- Cast-concrete nesting panel system for cliff swallows, River Park, Chicago
- Status
- Completed studio project — modules cast and demolded
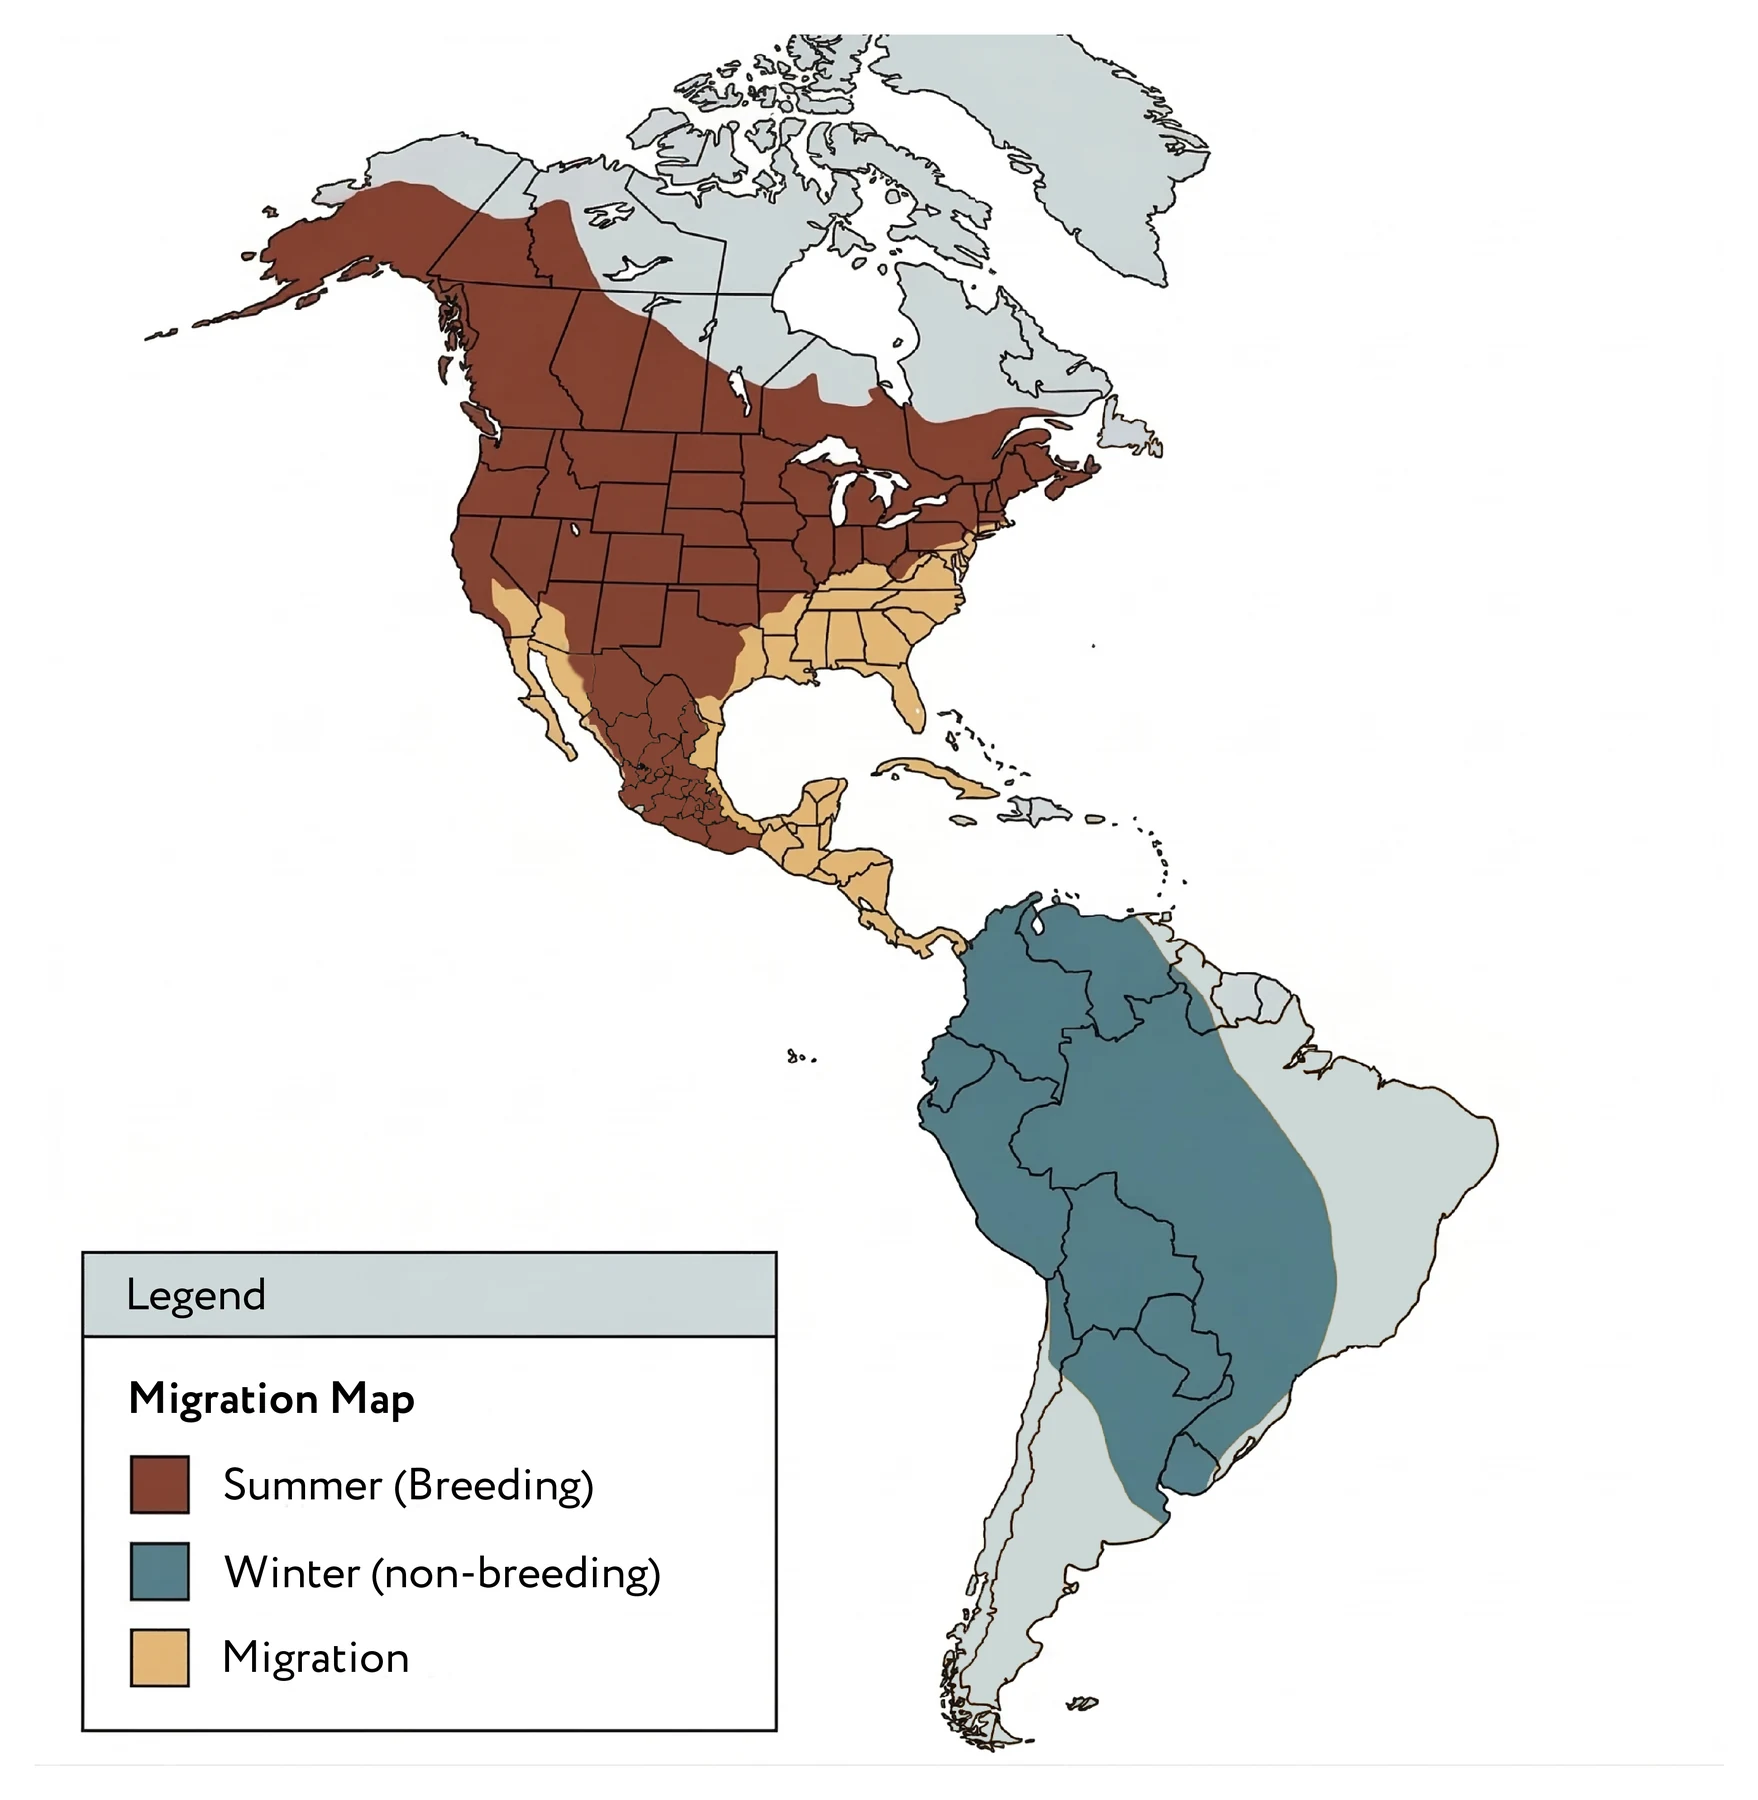
The client is the cliff swallow, Petrochelidon pyrrhonota — a compact songbird 5–6 in long with a 12 in wingspan that breeds across the United States and western Canada and winters in South America. In the Chicago region swallows arrive between late April and mid-May and nest from May to July. Research began with three candidate species and narrowed to the swallow, a colonial bird that already builds on cliffs, bridges and the sides of buildings.
Cliff swallows build gourd-shaped mud nests in colonies on vertical surfaces, gathering mud from nearby water that is also where they find insects. The roosting brief reduces to two sets of considerations: a vertical surface, cover and environmental protection, and a place near water, elevated and with room for a colony. Offspring do better when parents reuse an existing nest, so a surface that holds old nests season after season is part of the brief.
Initial concepts took a direct approach to housing: a smokestack of stacked spheres, soffit beams of interlocking nest blocks and a breeze-block screen wall with feeder, house and planter inserts. The breeze blocks were the most developed, but they set a rigid grid. The work turned to breaking that grid with more organic shapes, with Greg Lynn's Blob Wall Pavilion pinned in the sketchbook as inspiration.
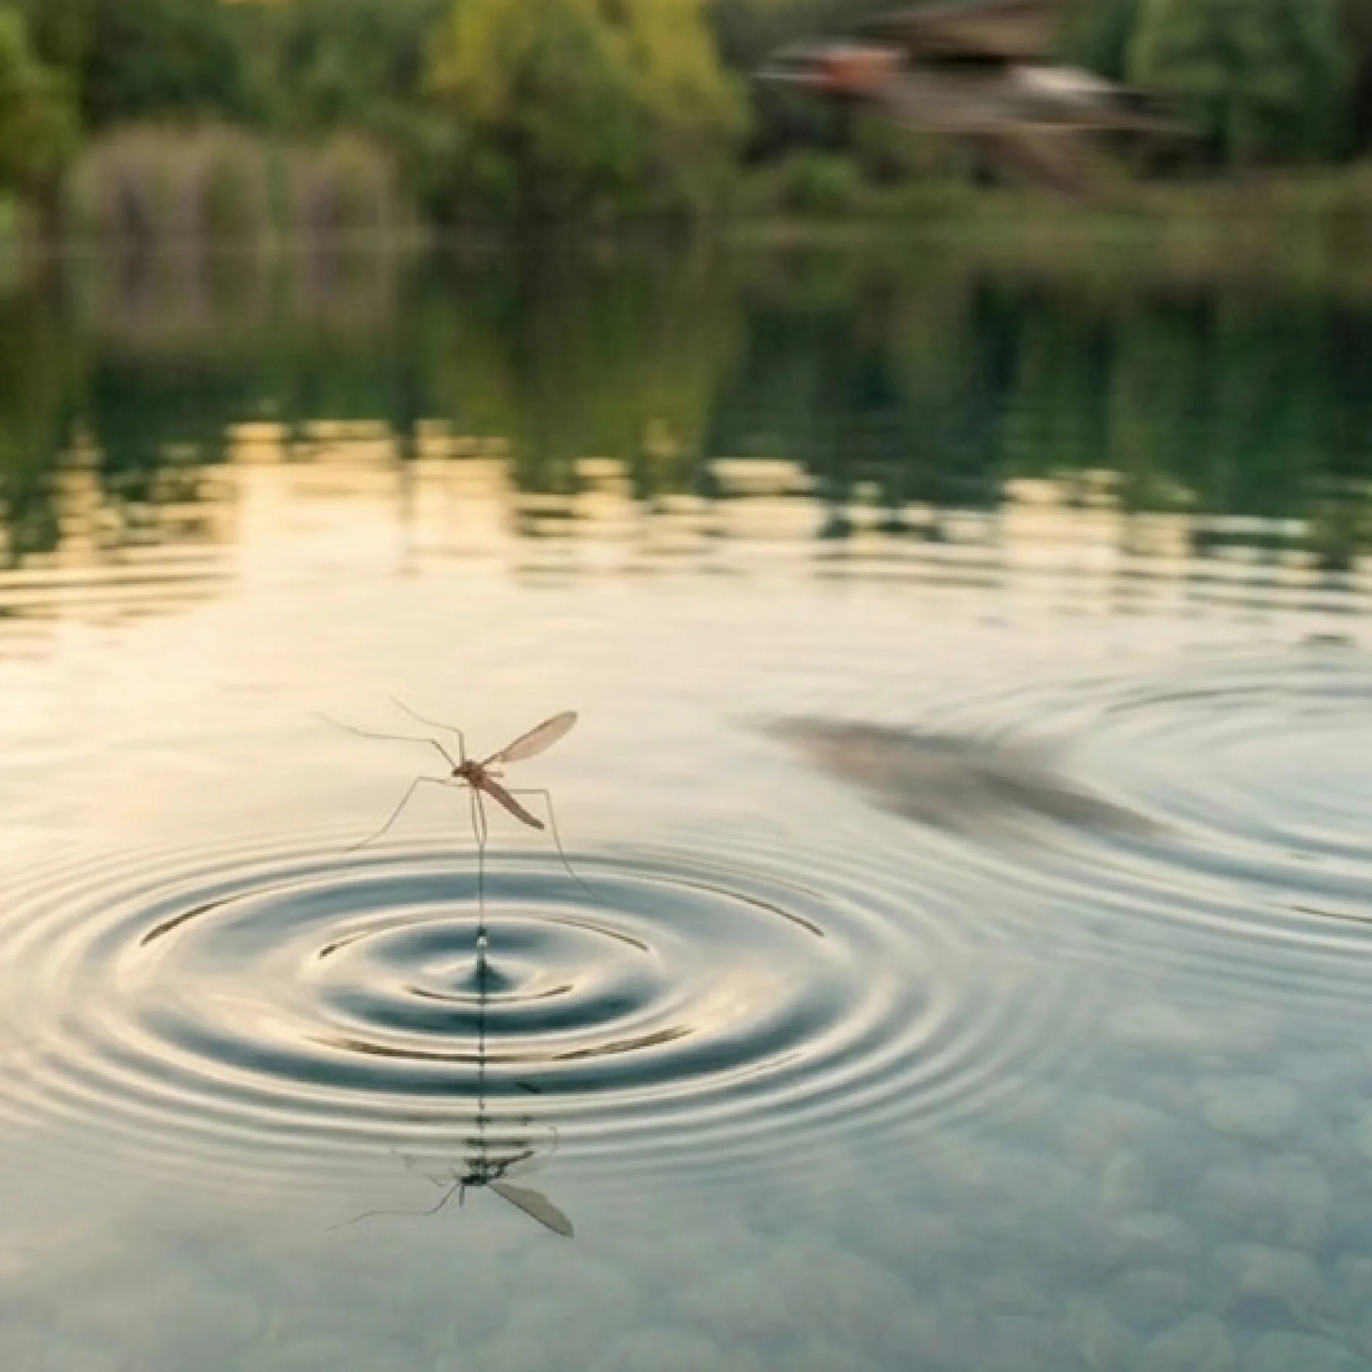
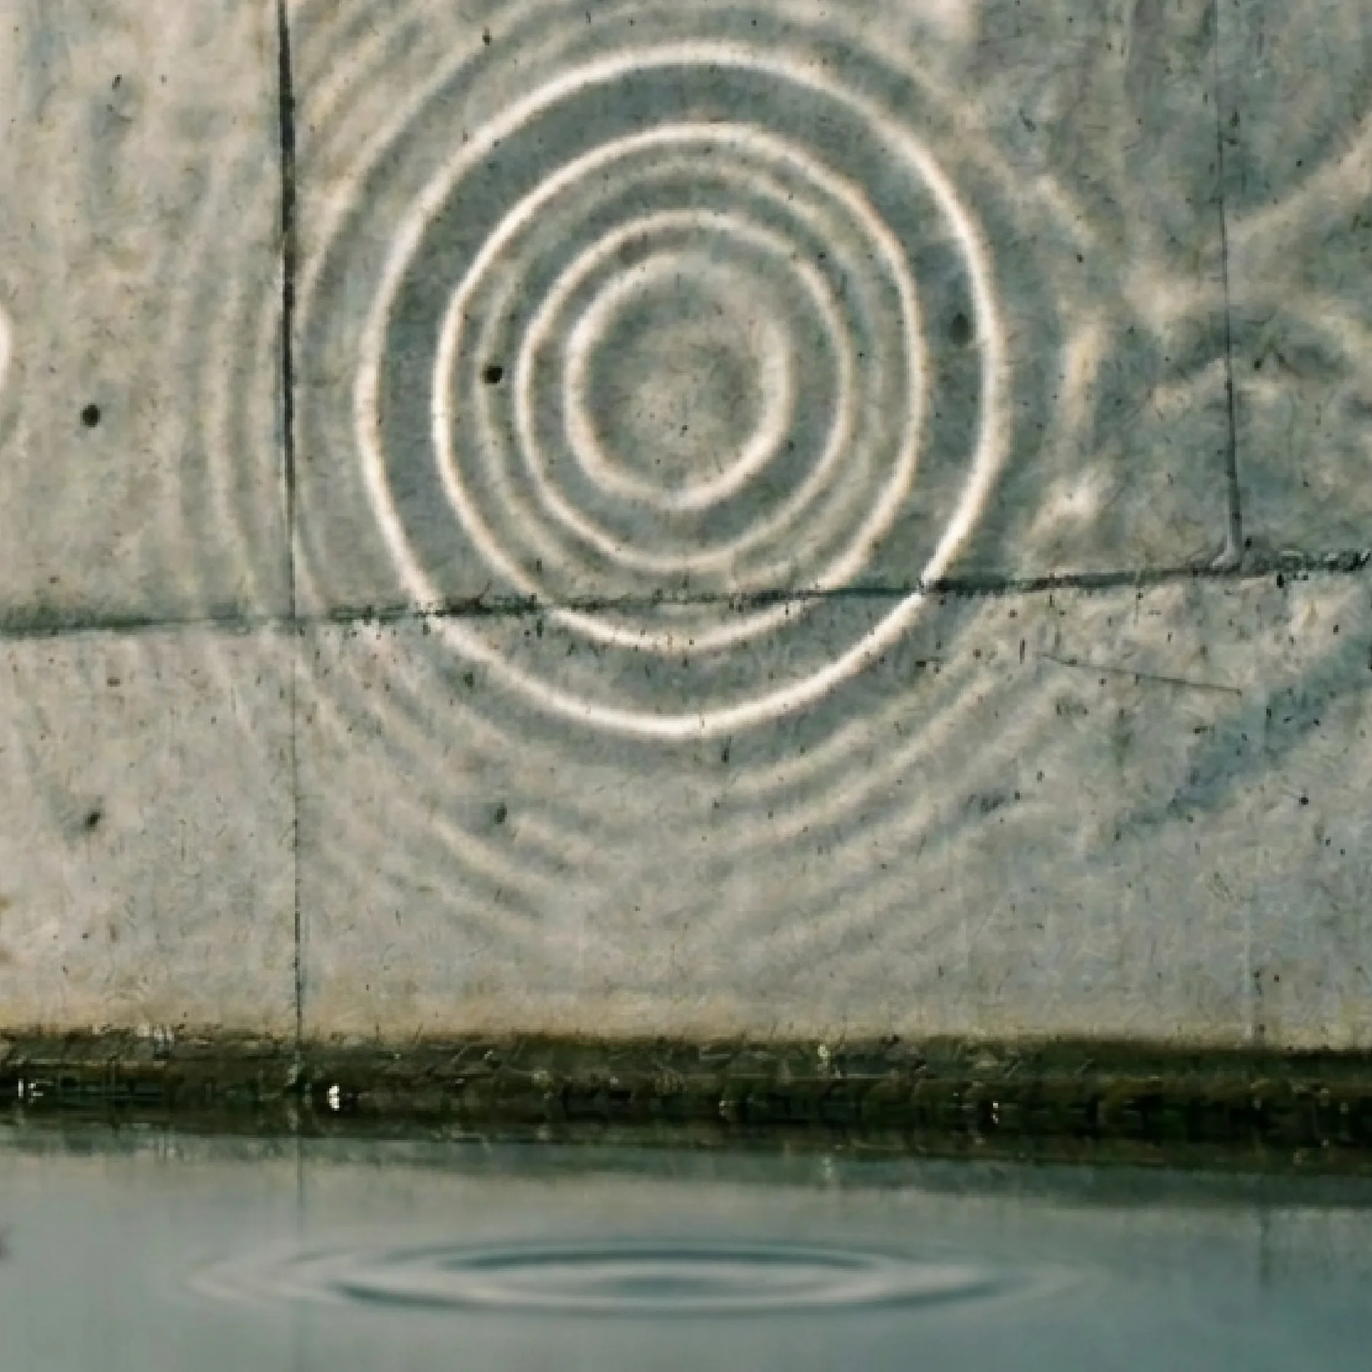
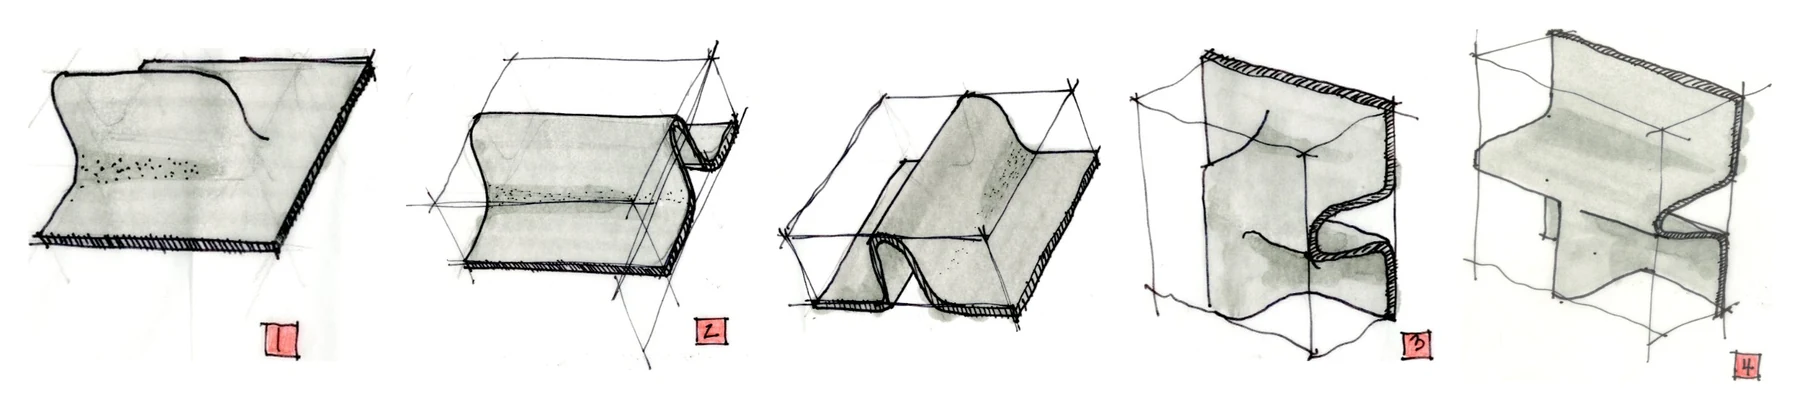
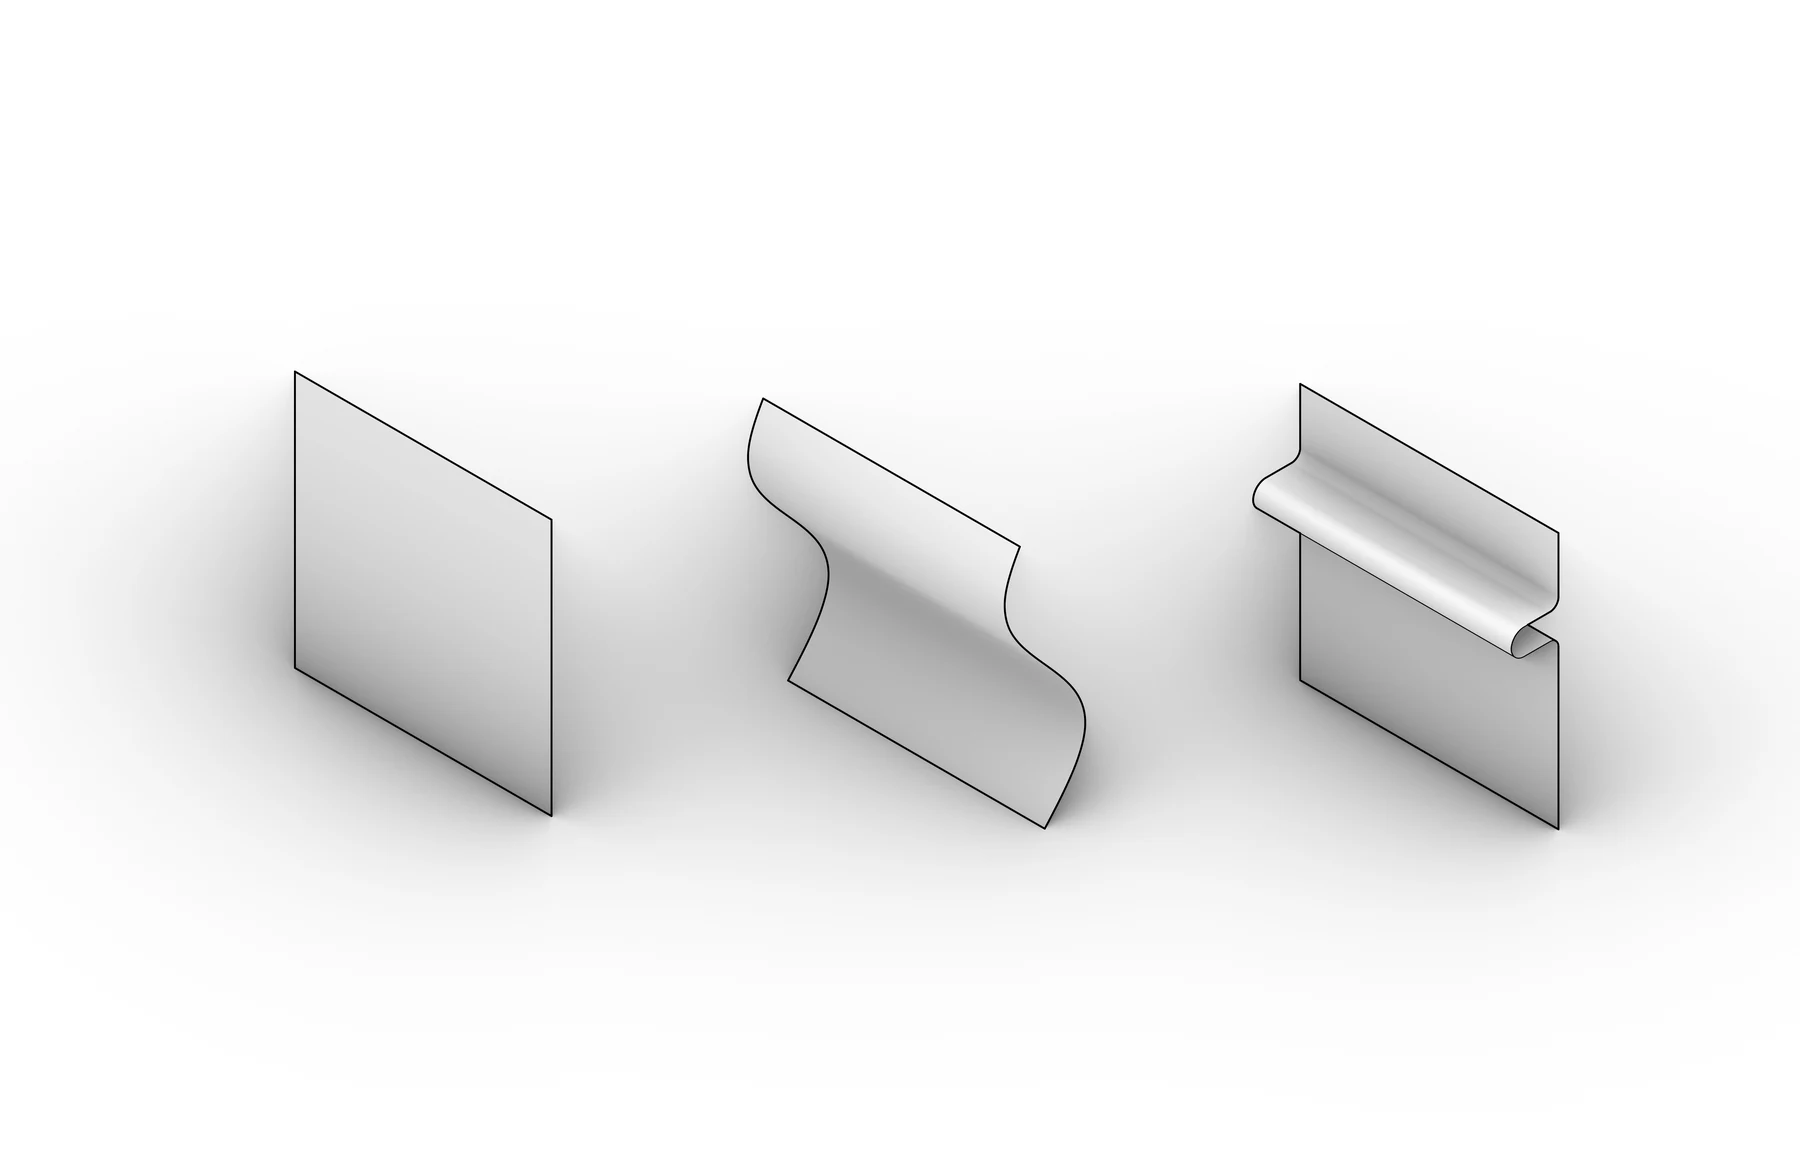
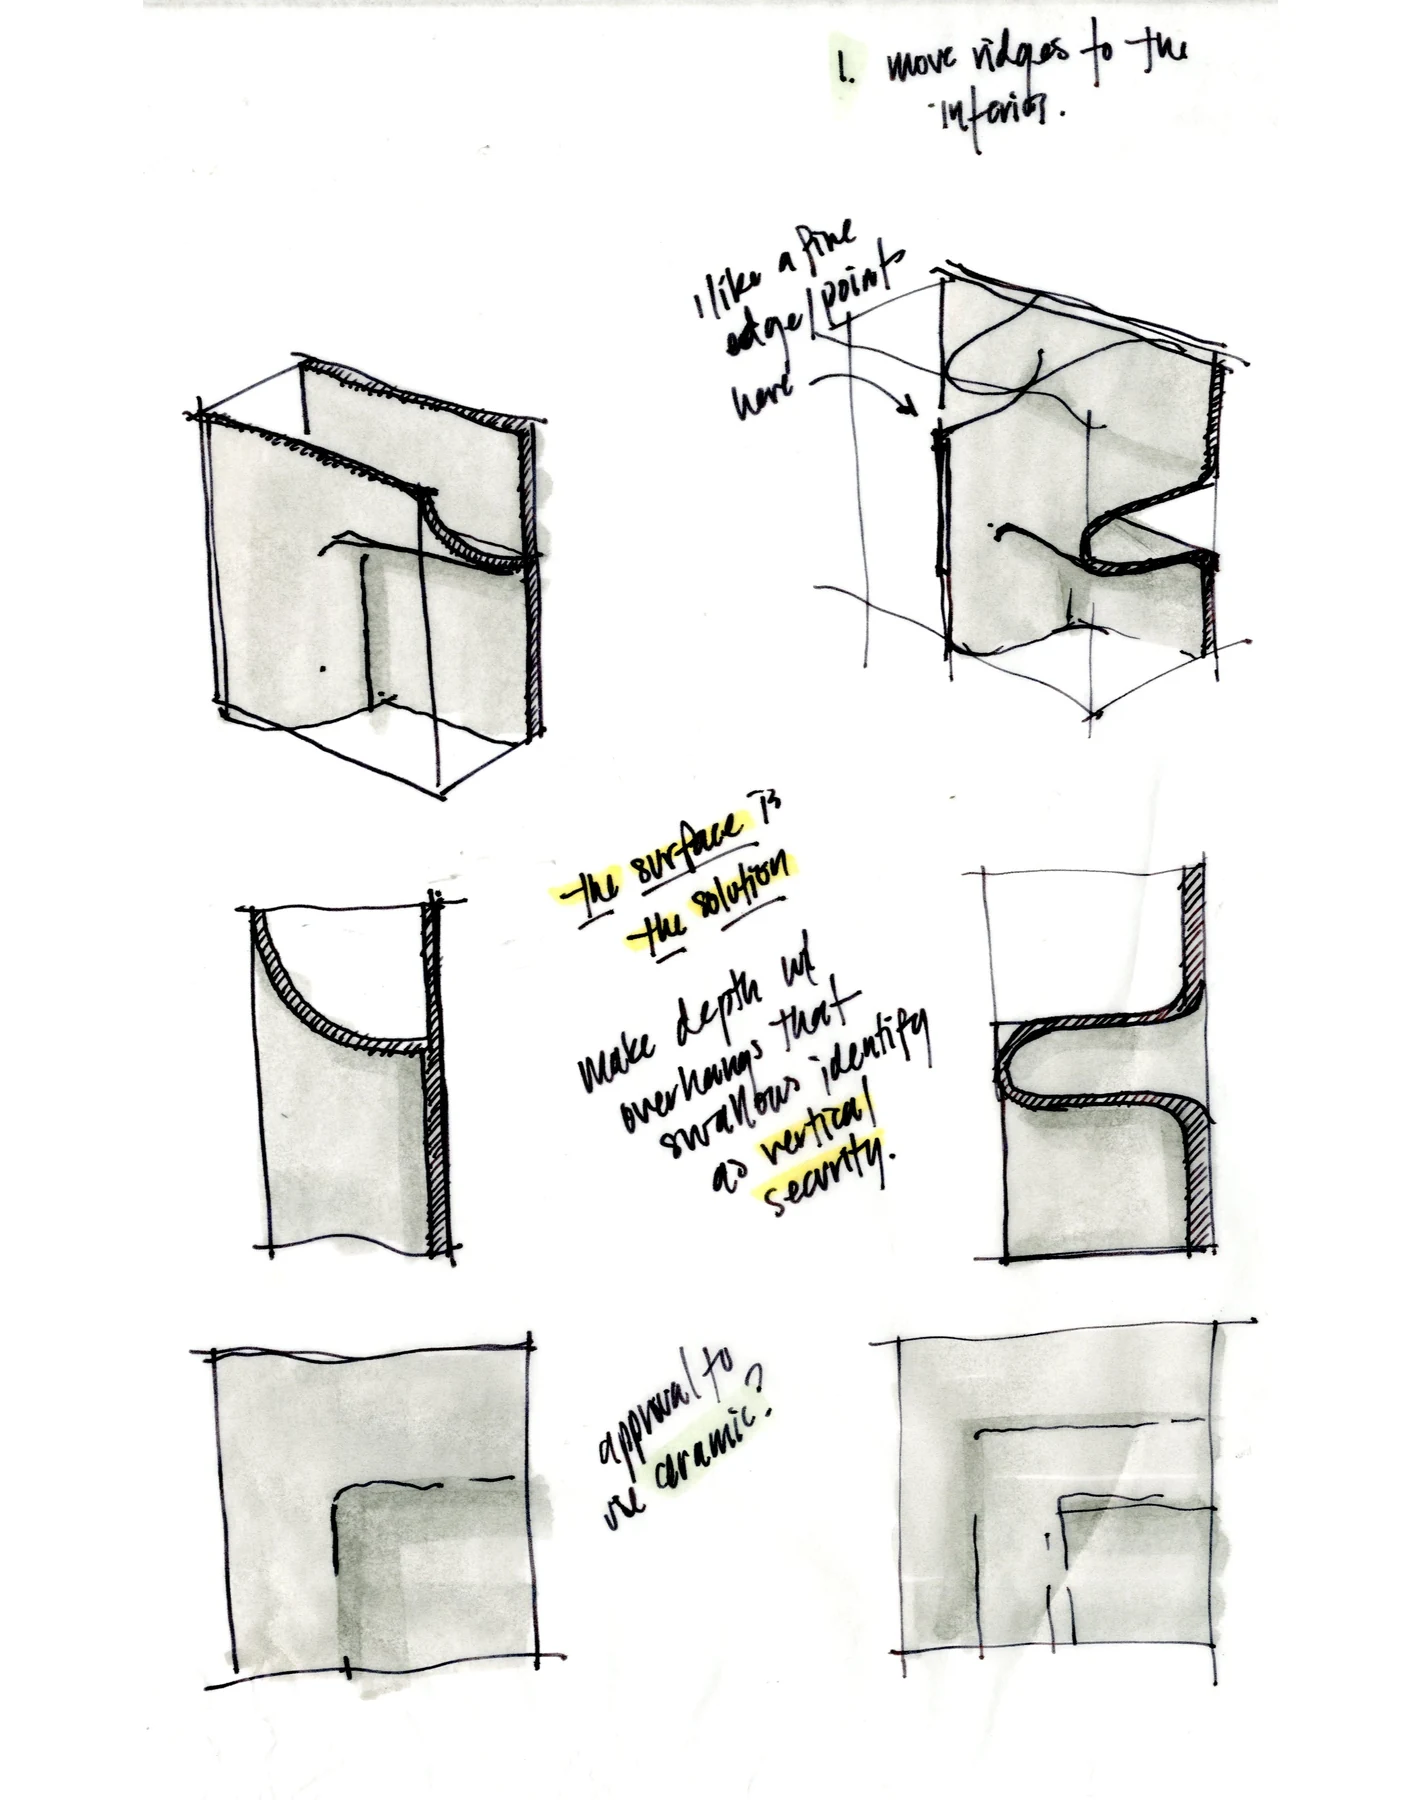
Ripples on the water describe the creek's currents, and thrown as light onto a vertical concrete wall above the river they became the design concept. A flat sheet is pulled into an S-curve and folded into a horizontal lip, giving the overhangs that swallows read as vertical security. The first cast test panel, a 4 × 5 grid of tiles, carried one continuous channel across its joints.
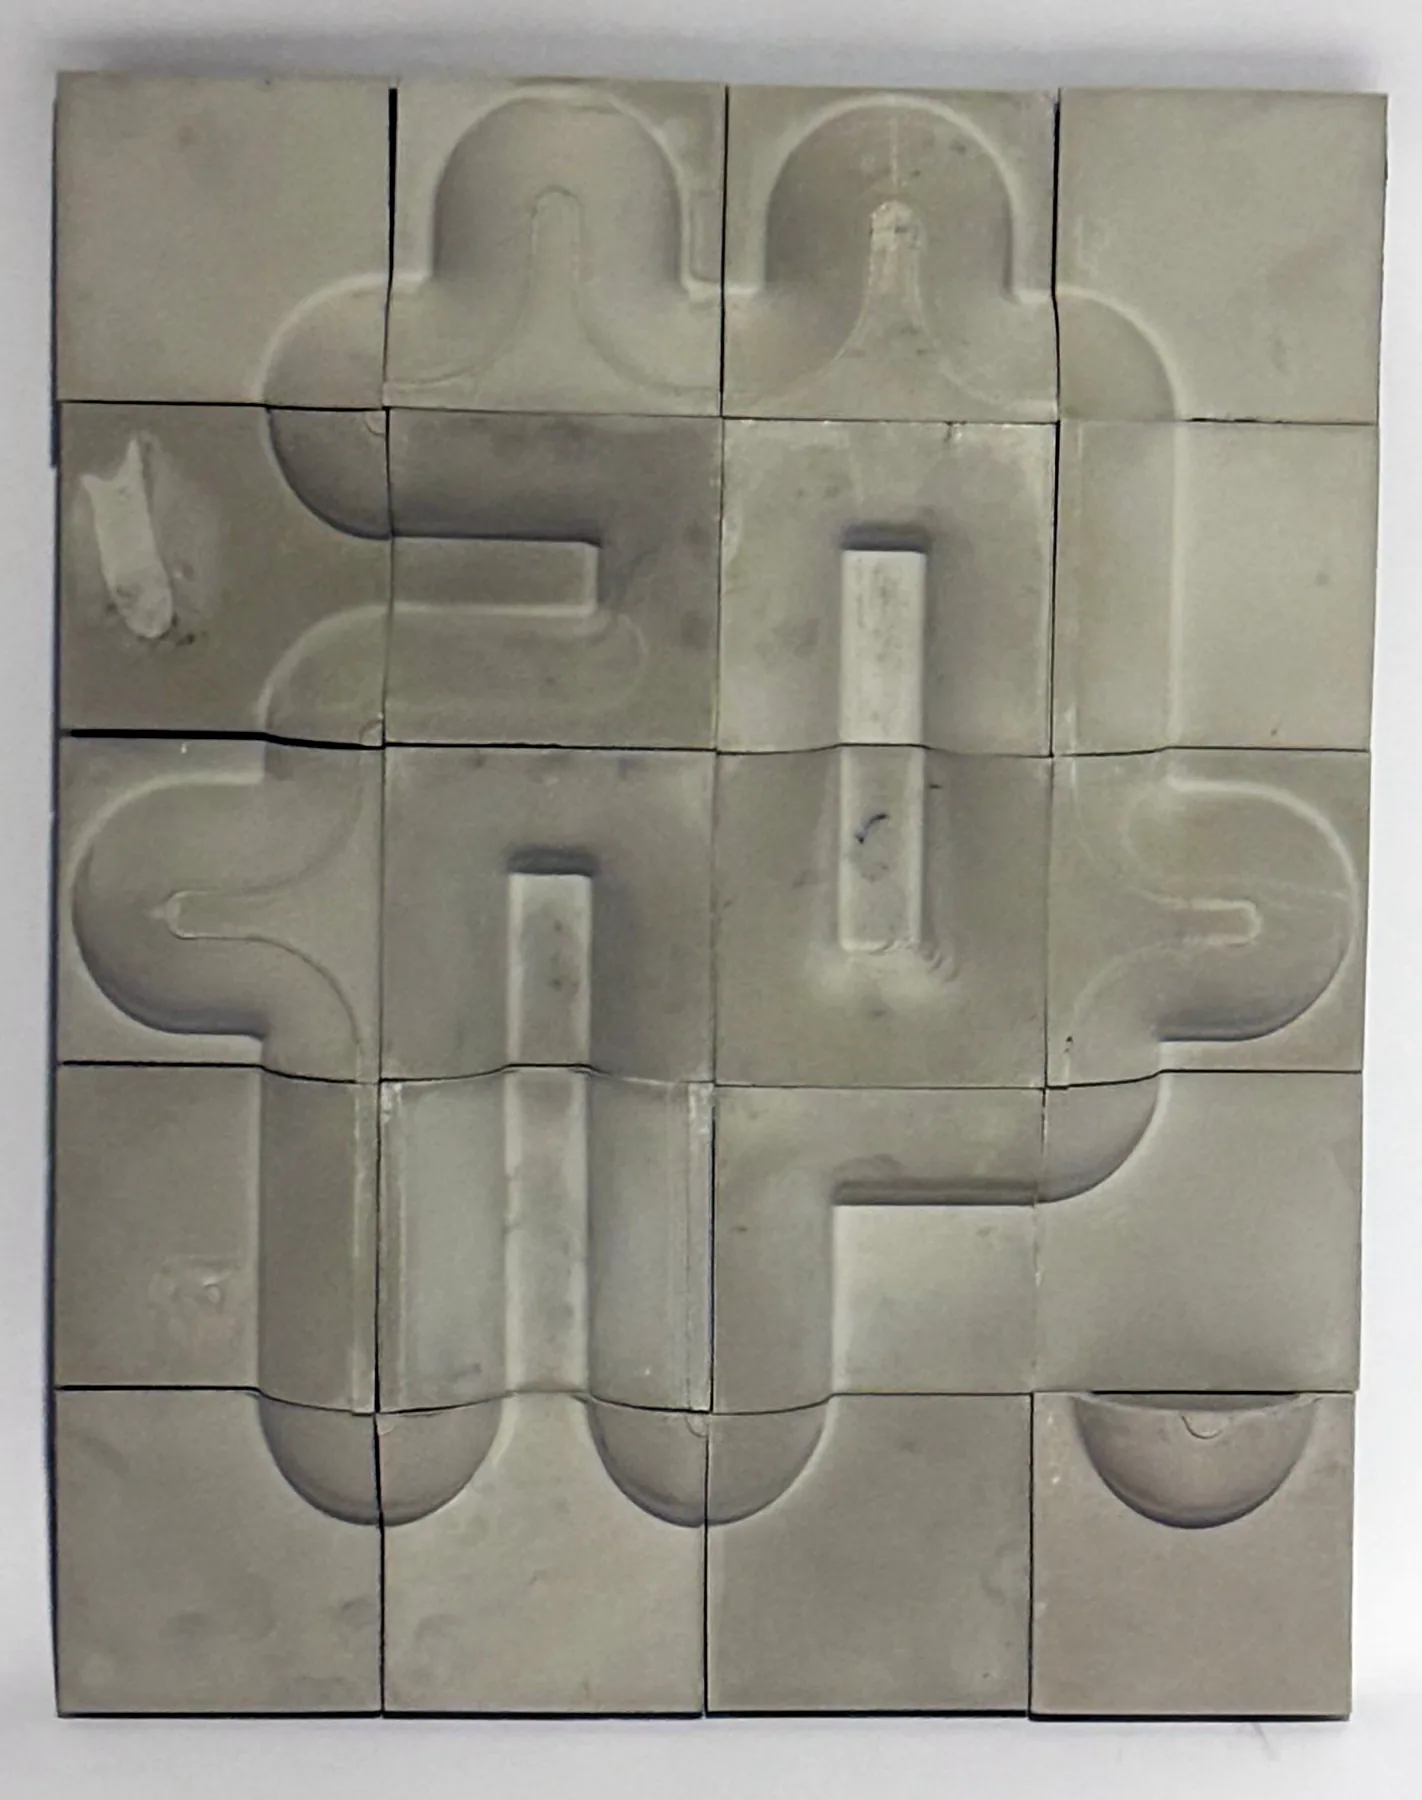
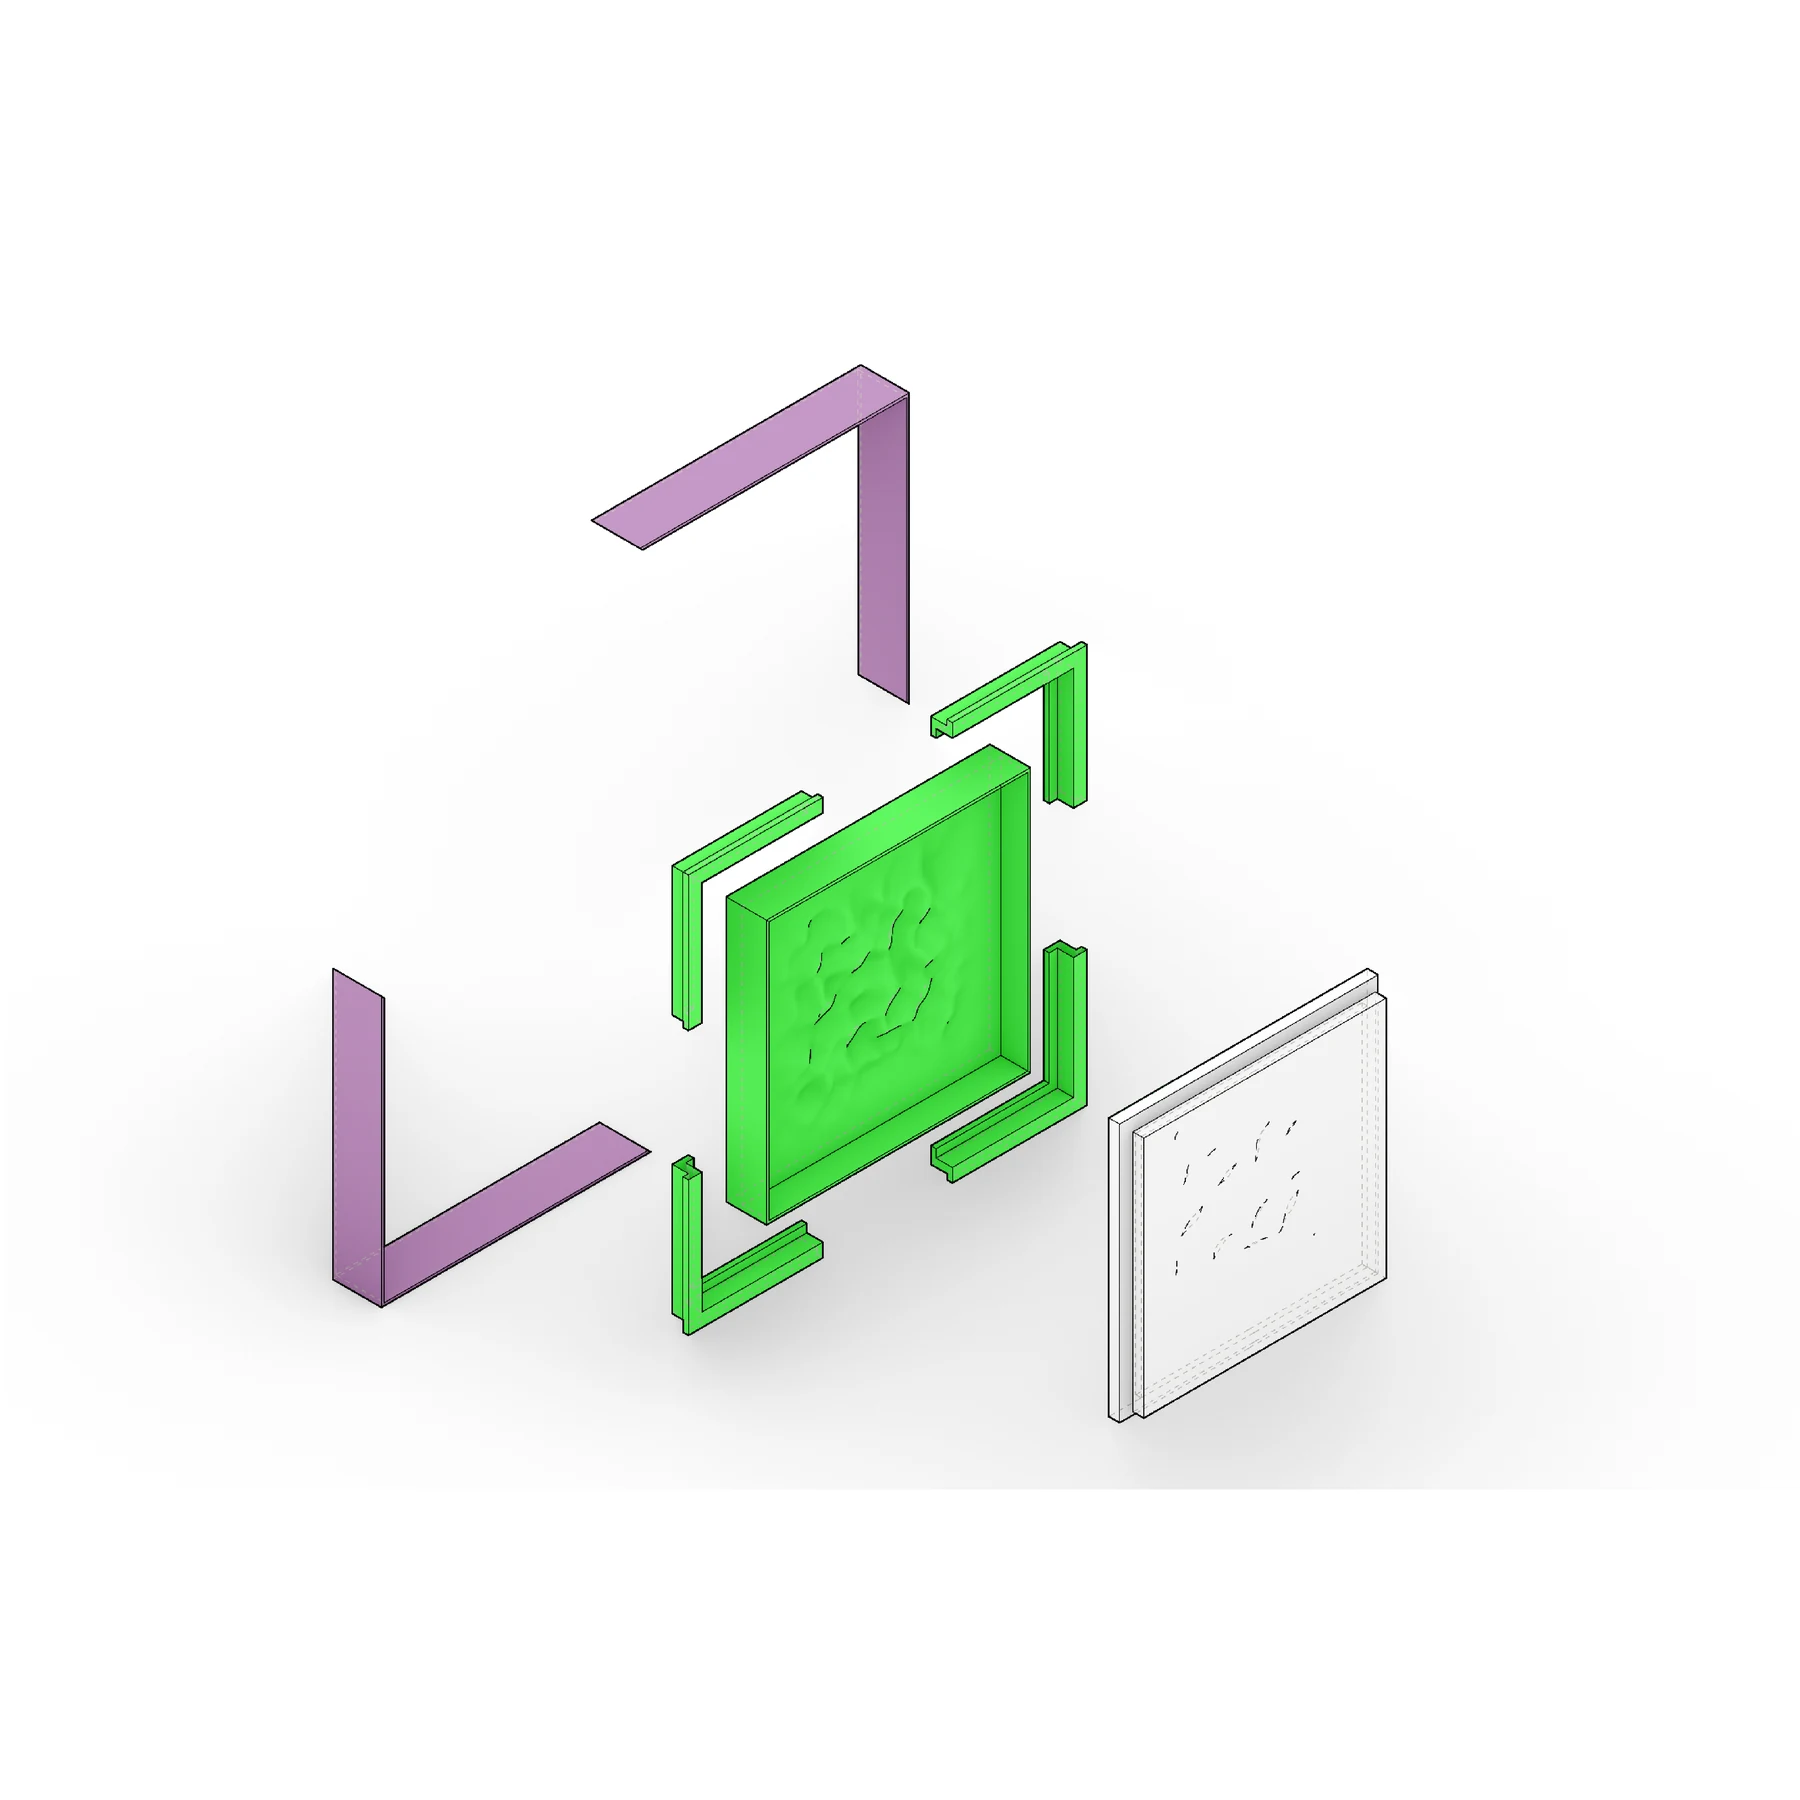
Three modules make the system. Module 1, "Burrito", is the standard pipe, and Module 2, "T-Bone", creates an intersection of multiple lines so a run of pipe can branch and close into cells. Module 3, "Plate", expands the spaces between the barrels to create habitat, and its ripple noise pattern references the riparian surface.
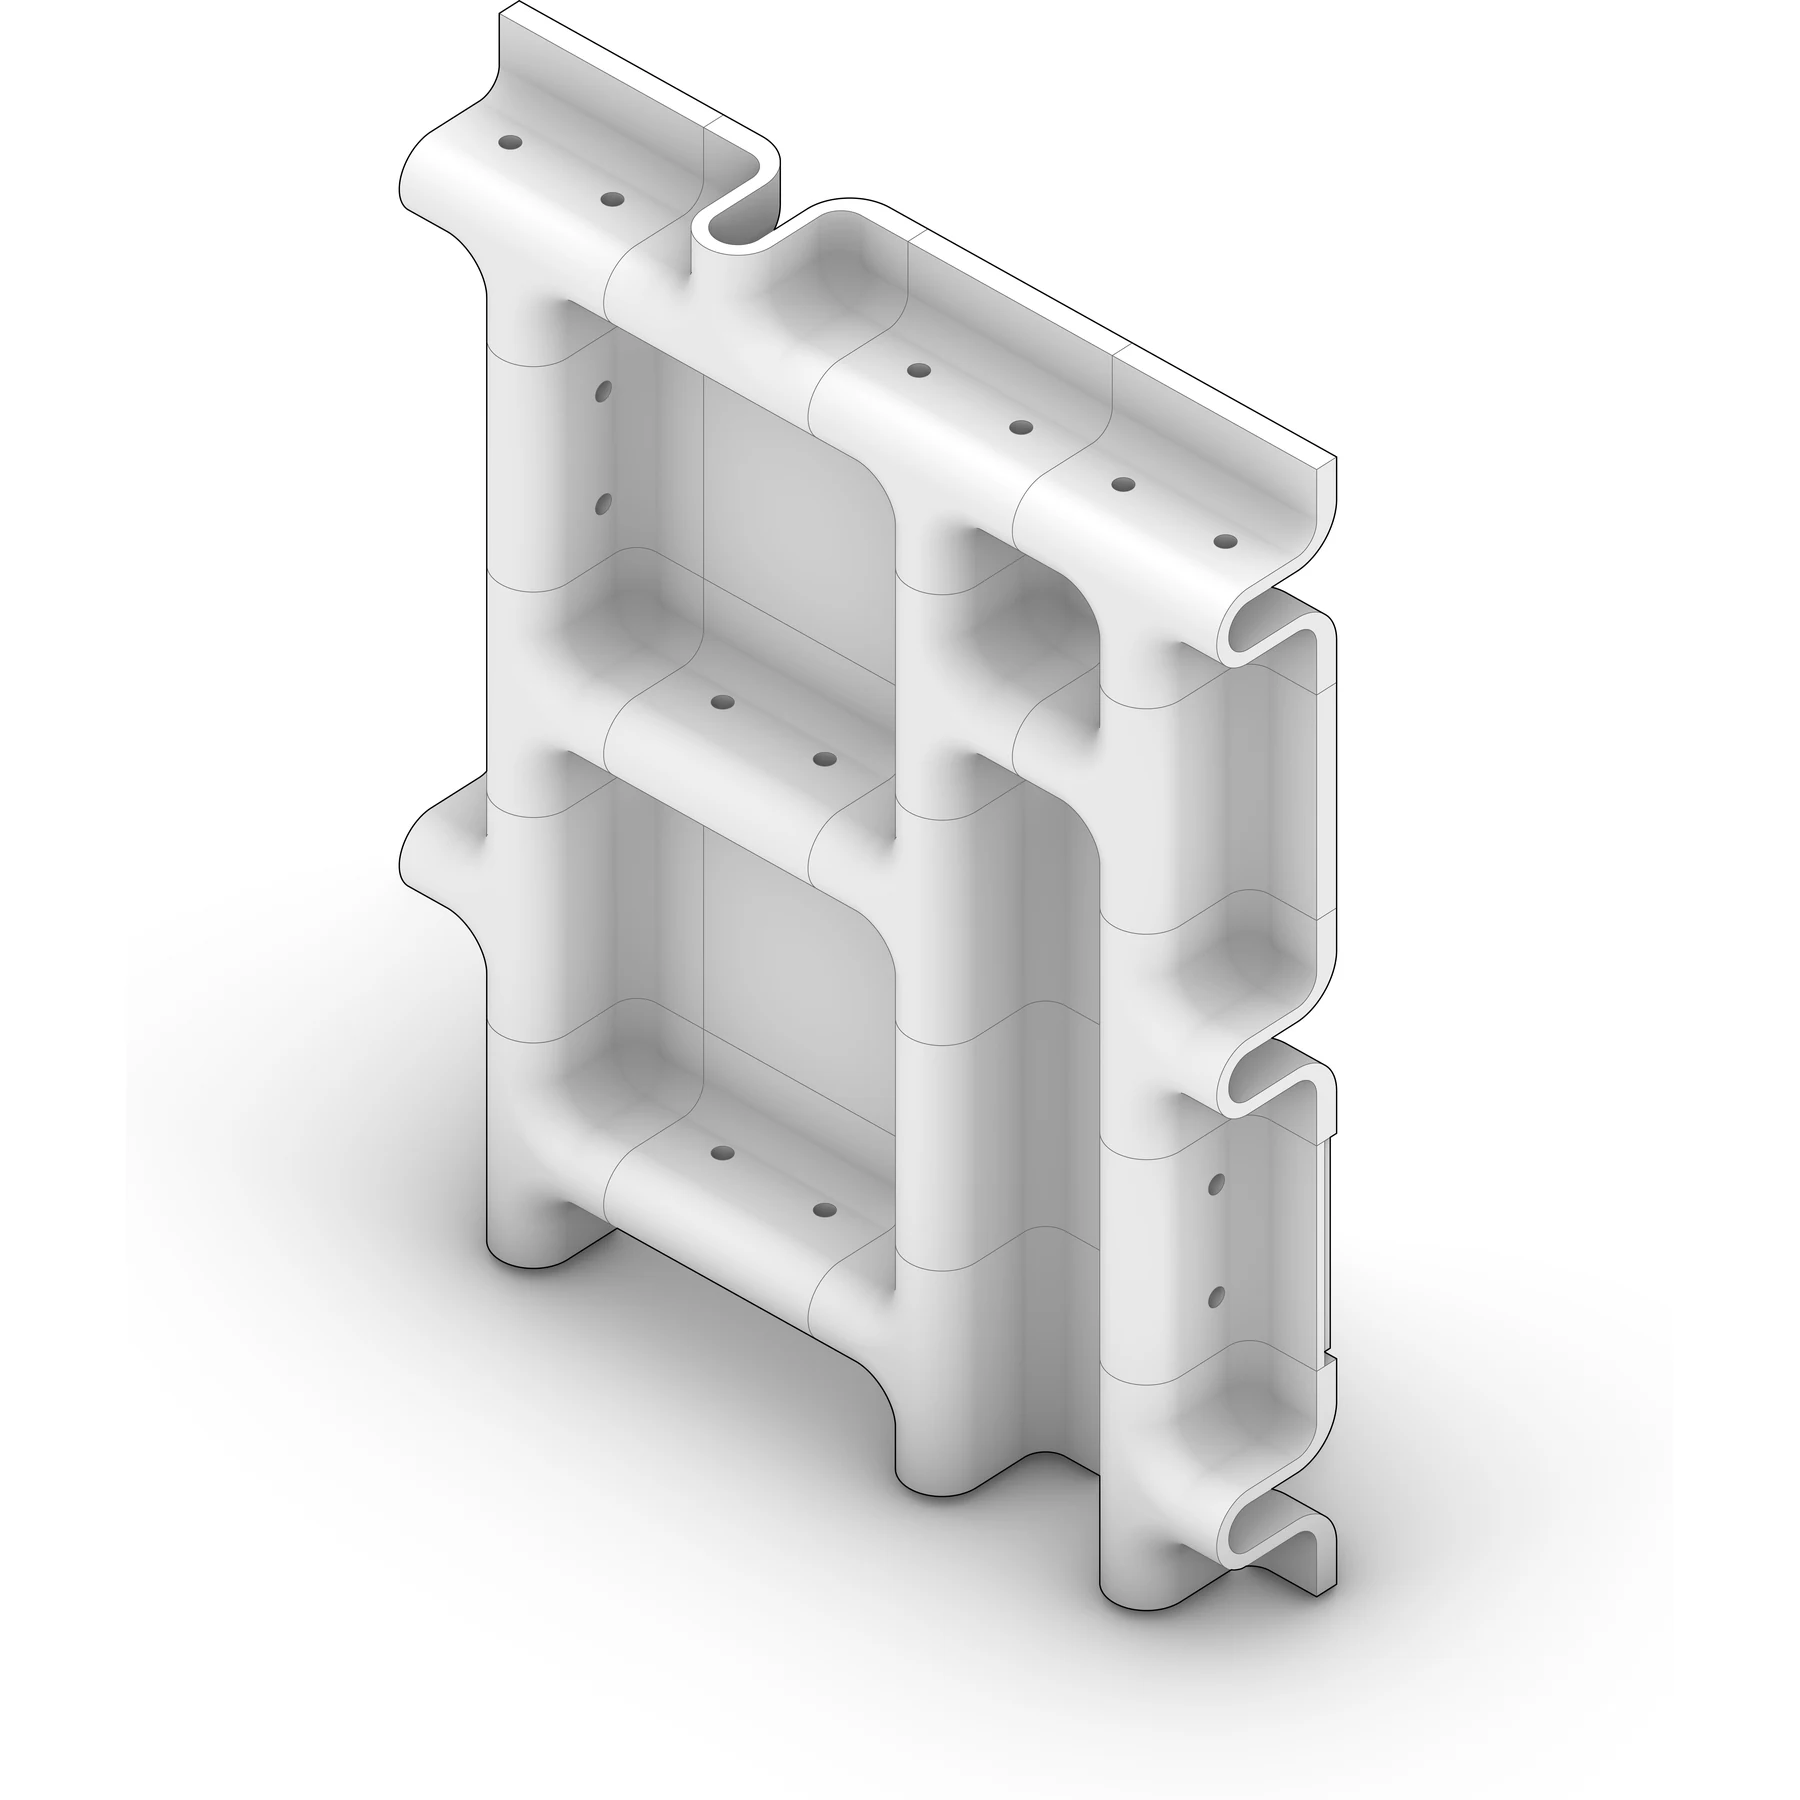
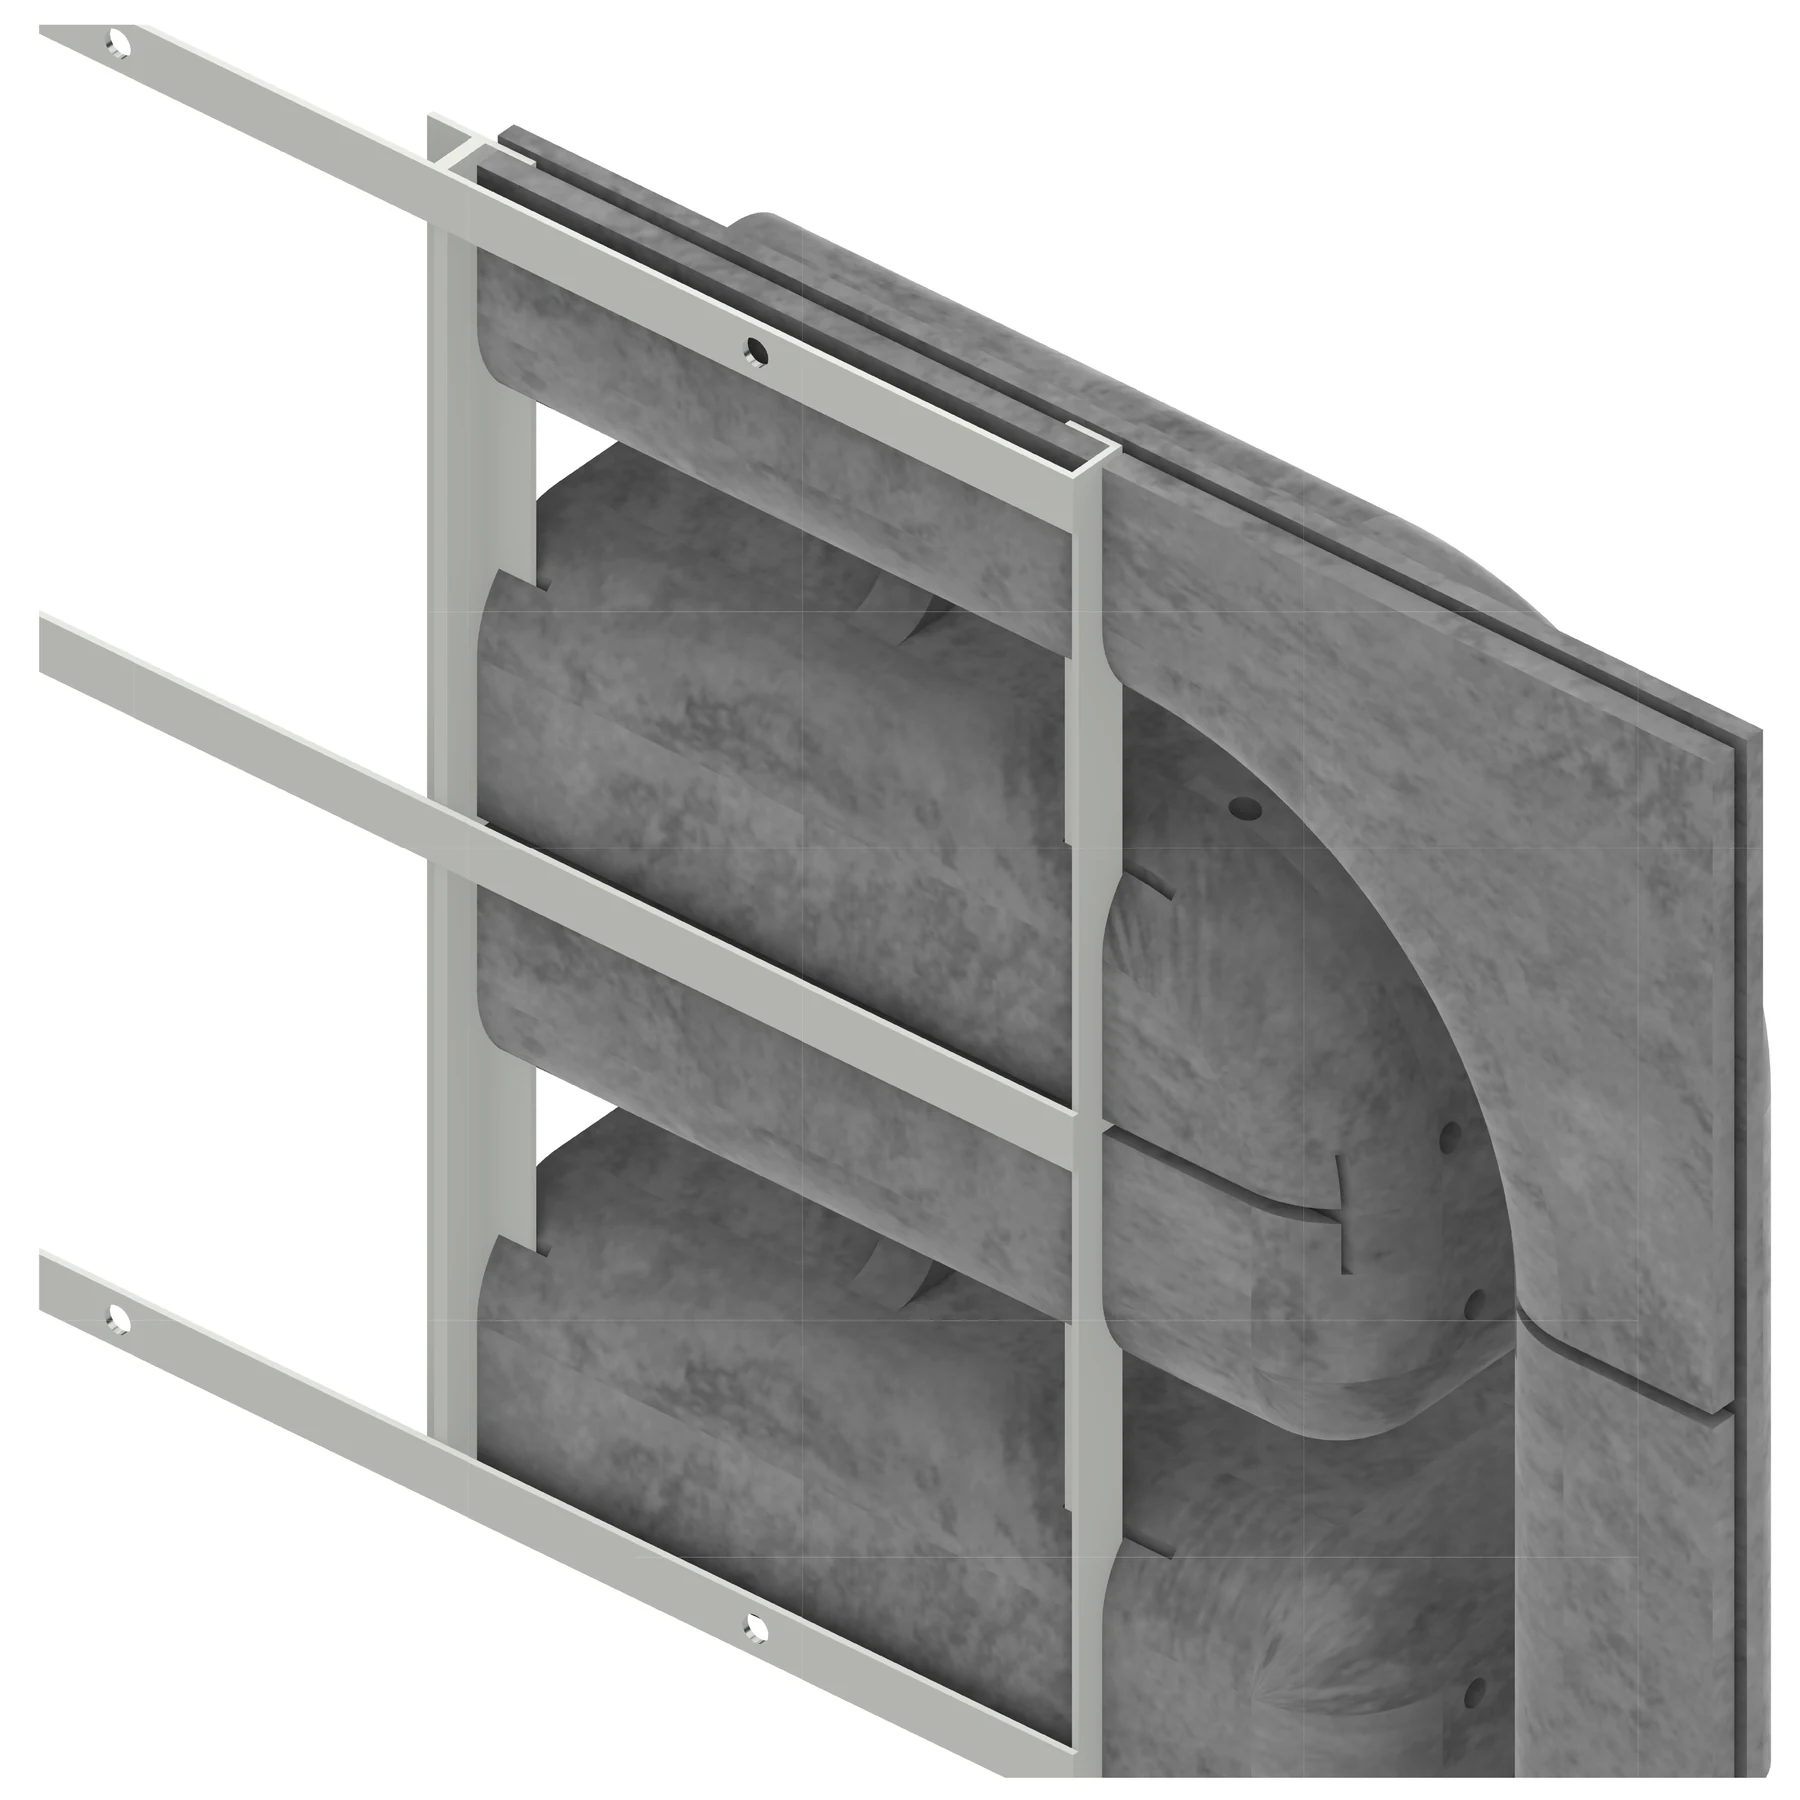
The pieces mount on a rail system, and the plate may be slipped onto the rail in any orientation, which allows a complex, free-form facade rather than a repeated tile. Each piece registers on the rail and to its neighbors through pin holes, so the frame grows by accretion, one module at a time. Mounted between posts along the shoreline, the finished surface stands as a habitat wall at the water's edge.
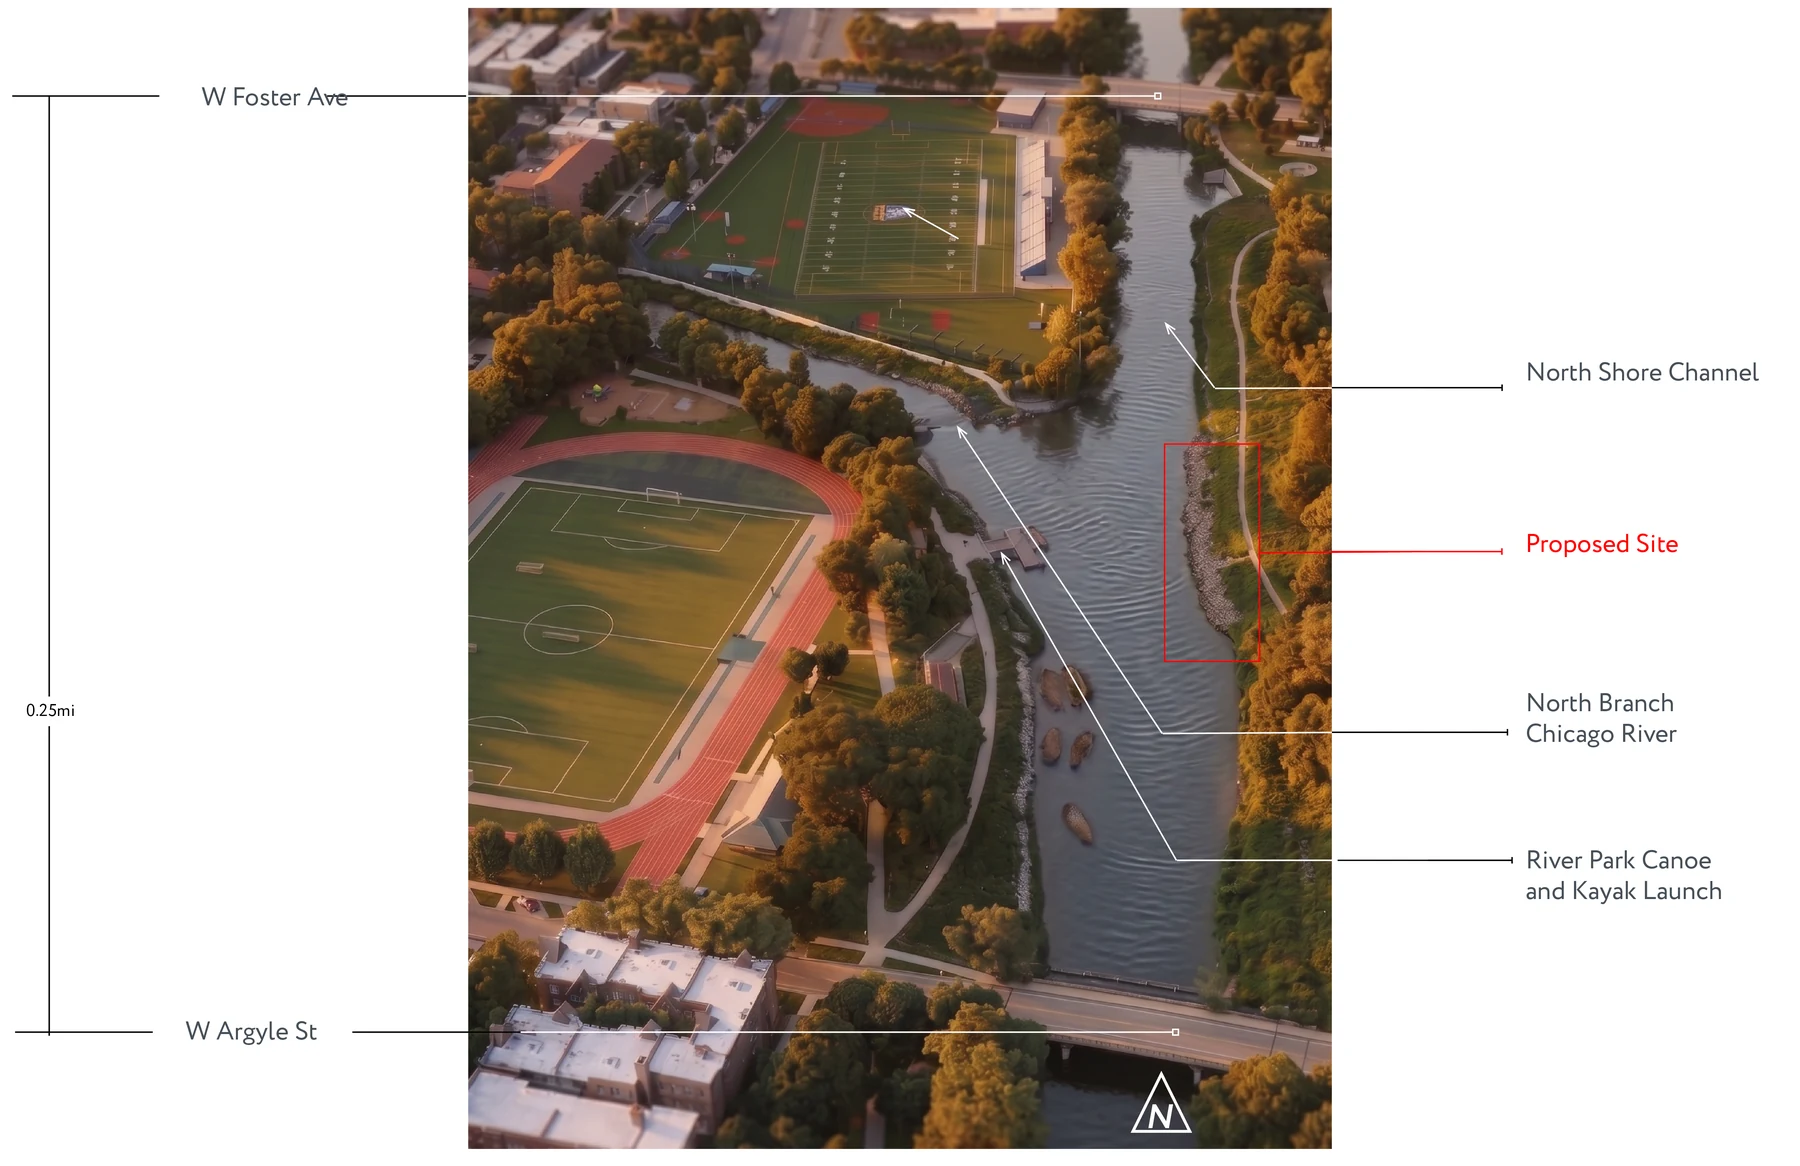
The site is River Park, Chicago, where the North Shore Channel joins the North Branch of the Chicago River. The panels sit on the east bank within sight of the River Park canoe and kayak launch, along the 0.25 mi reach between W Foster Ave and W Argyle St. Earlier site studies looked for vertical spaces near water — retaining walls, a pumping station and bridges — the kinds of structure the swallows already colonize.
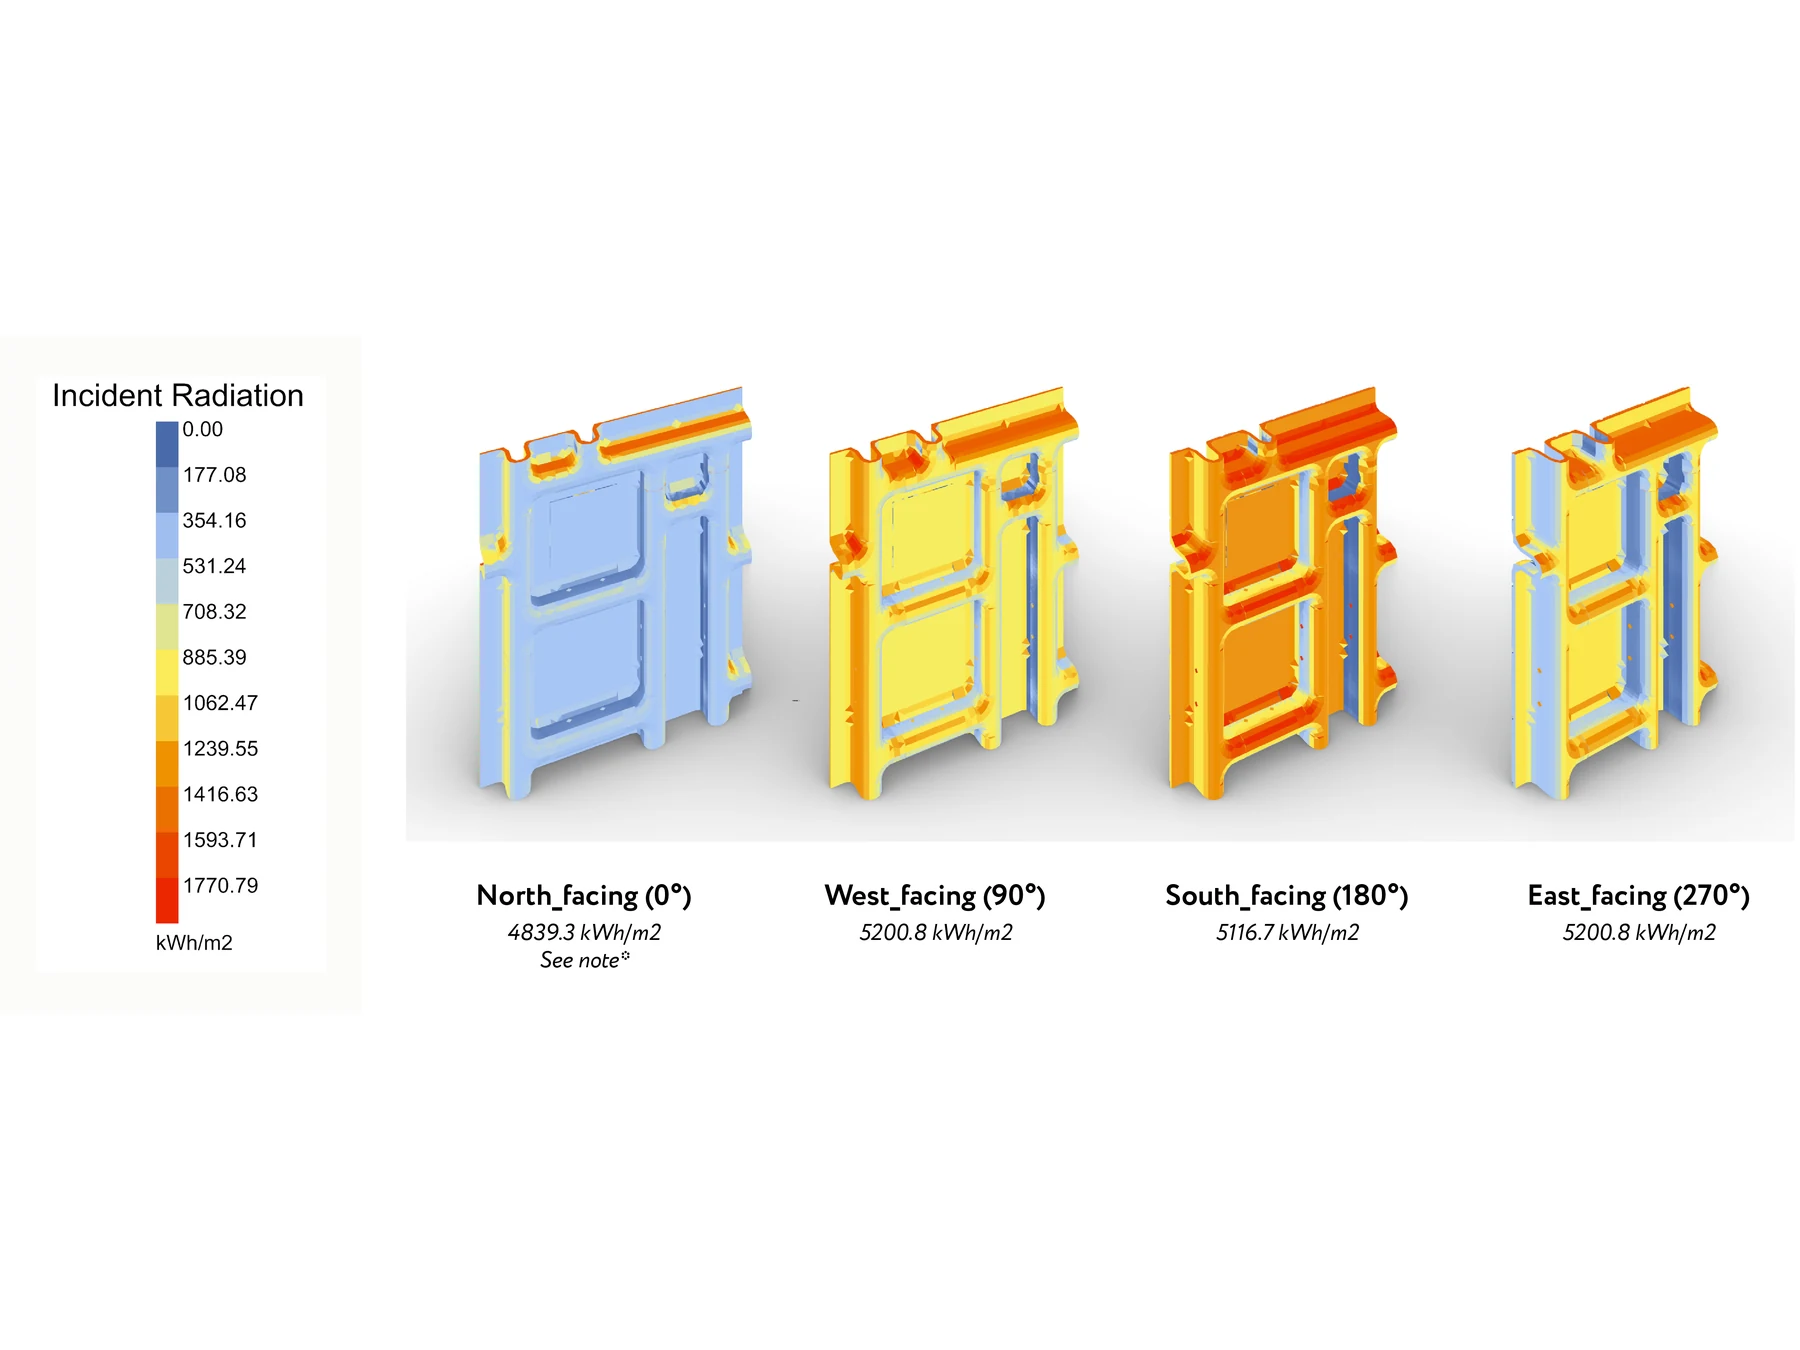
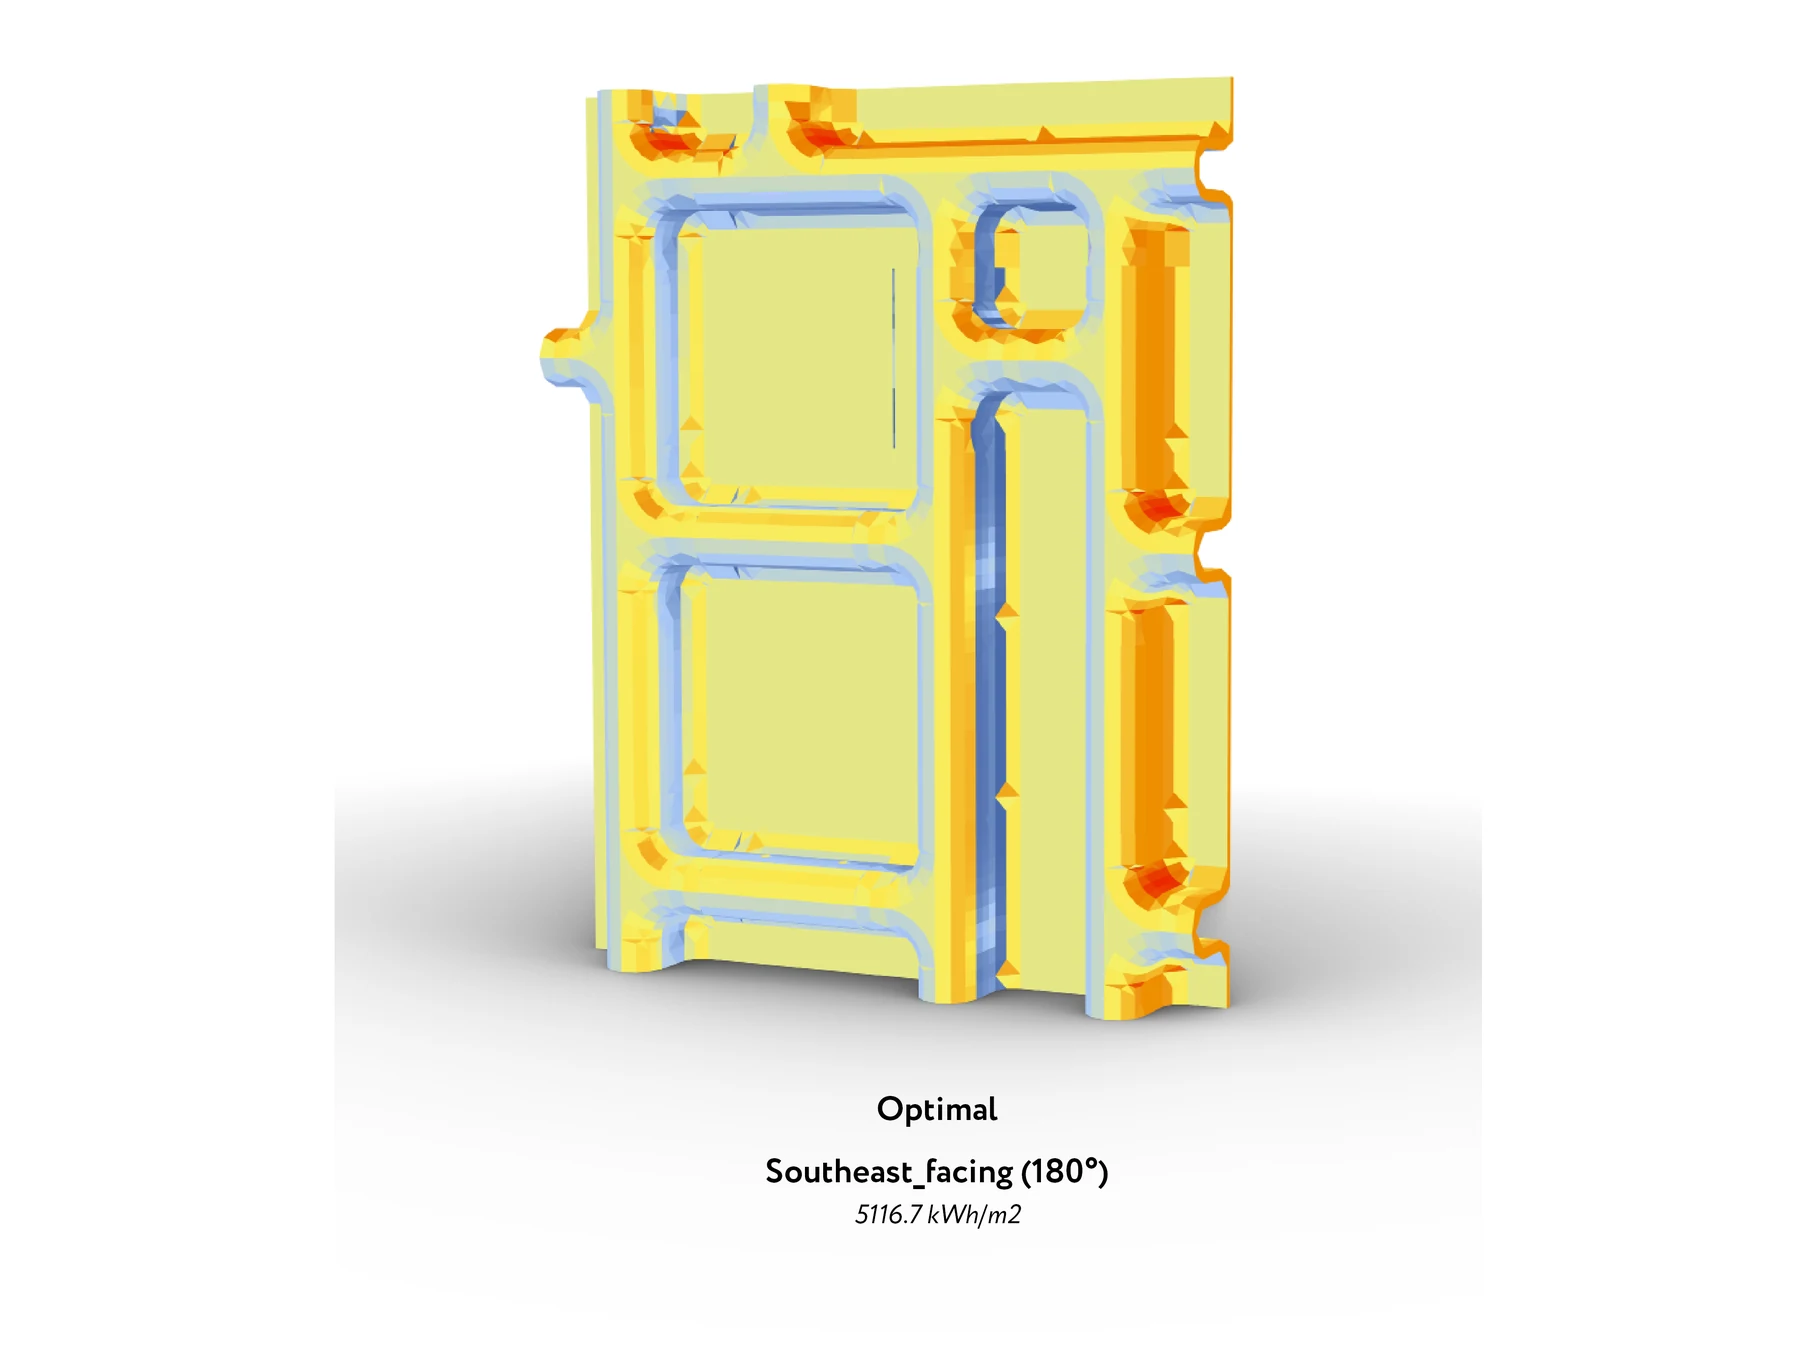
Wallacei X rotated the panel against a Ladybug incident-radiation model, giving 4839.3 kWh/m² facing north (0°), 5200.8 kWh/m² facing west (90°) and east (270°) and 5116.7 kWh/m² facing south (180°). The optimum is south-facing (180°) at 5116.7 kWh/m², and the north face, though lowest, needs care to prevent convection to the rear of the panel. Mud nests act as a thermal heat sink, and a site that looks ideal can lethally overheat the chicks — an ecological trap (Imlay, Nickerson and Horn 2019, Canadian Journal of Zoology 97(5): 429–435).
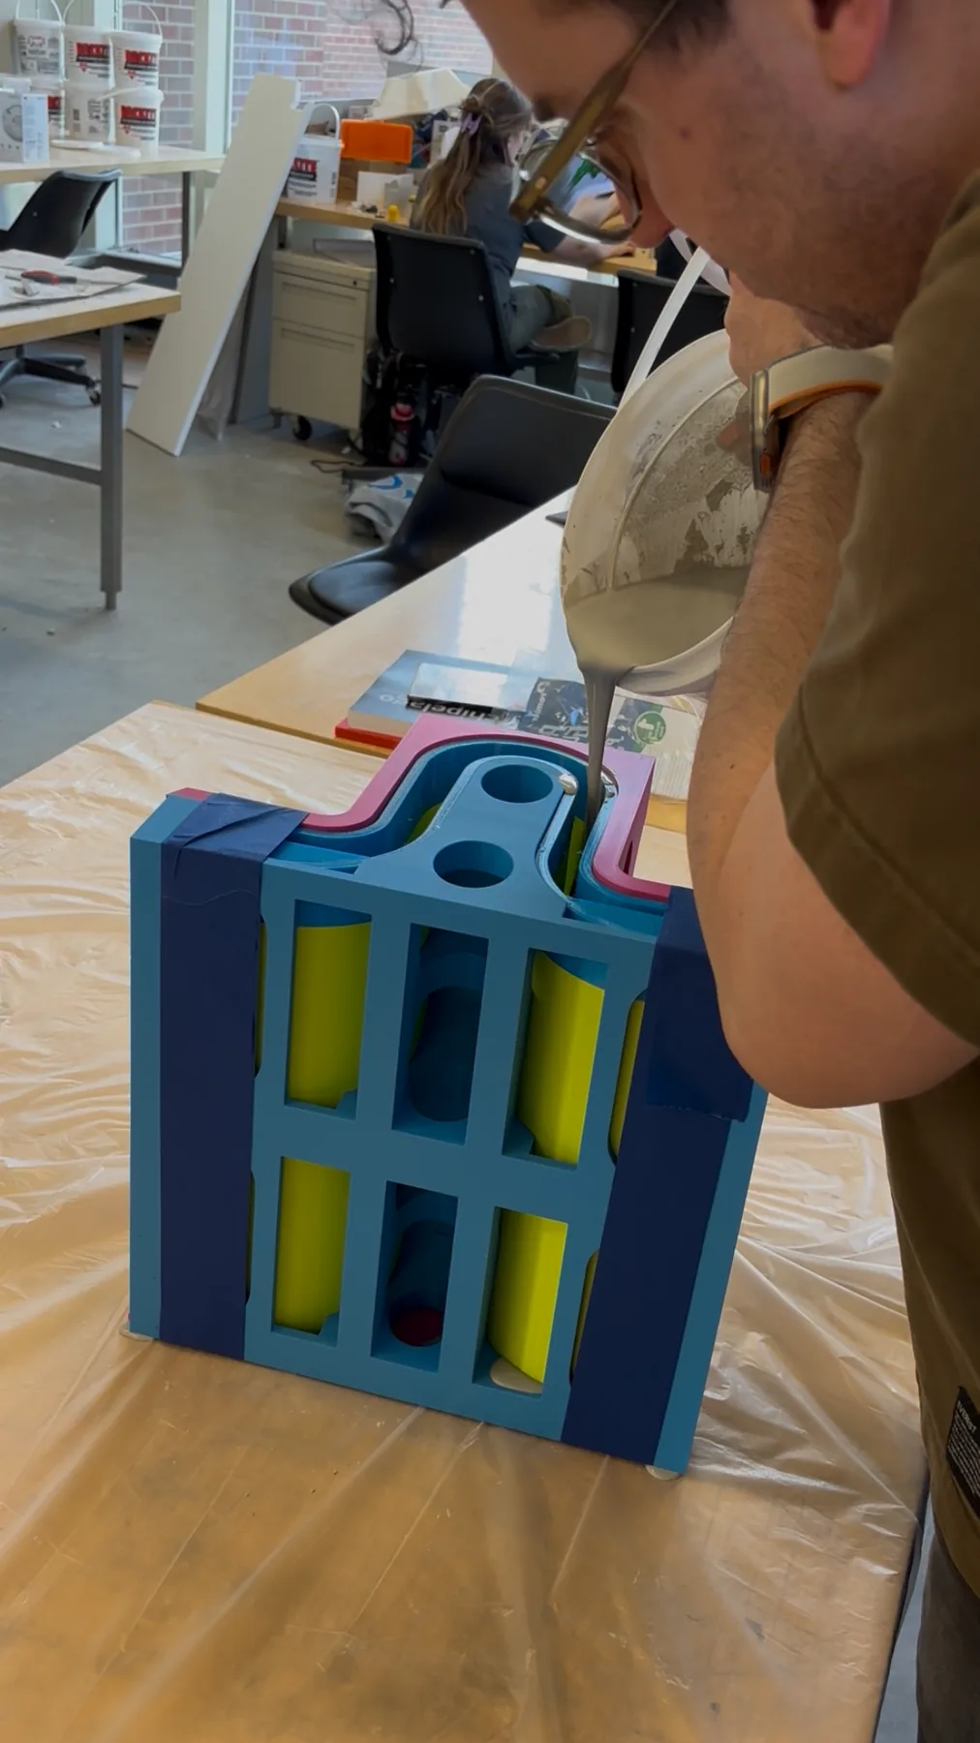
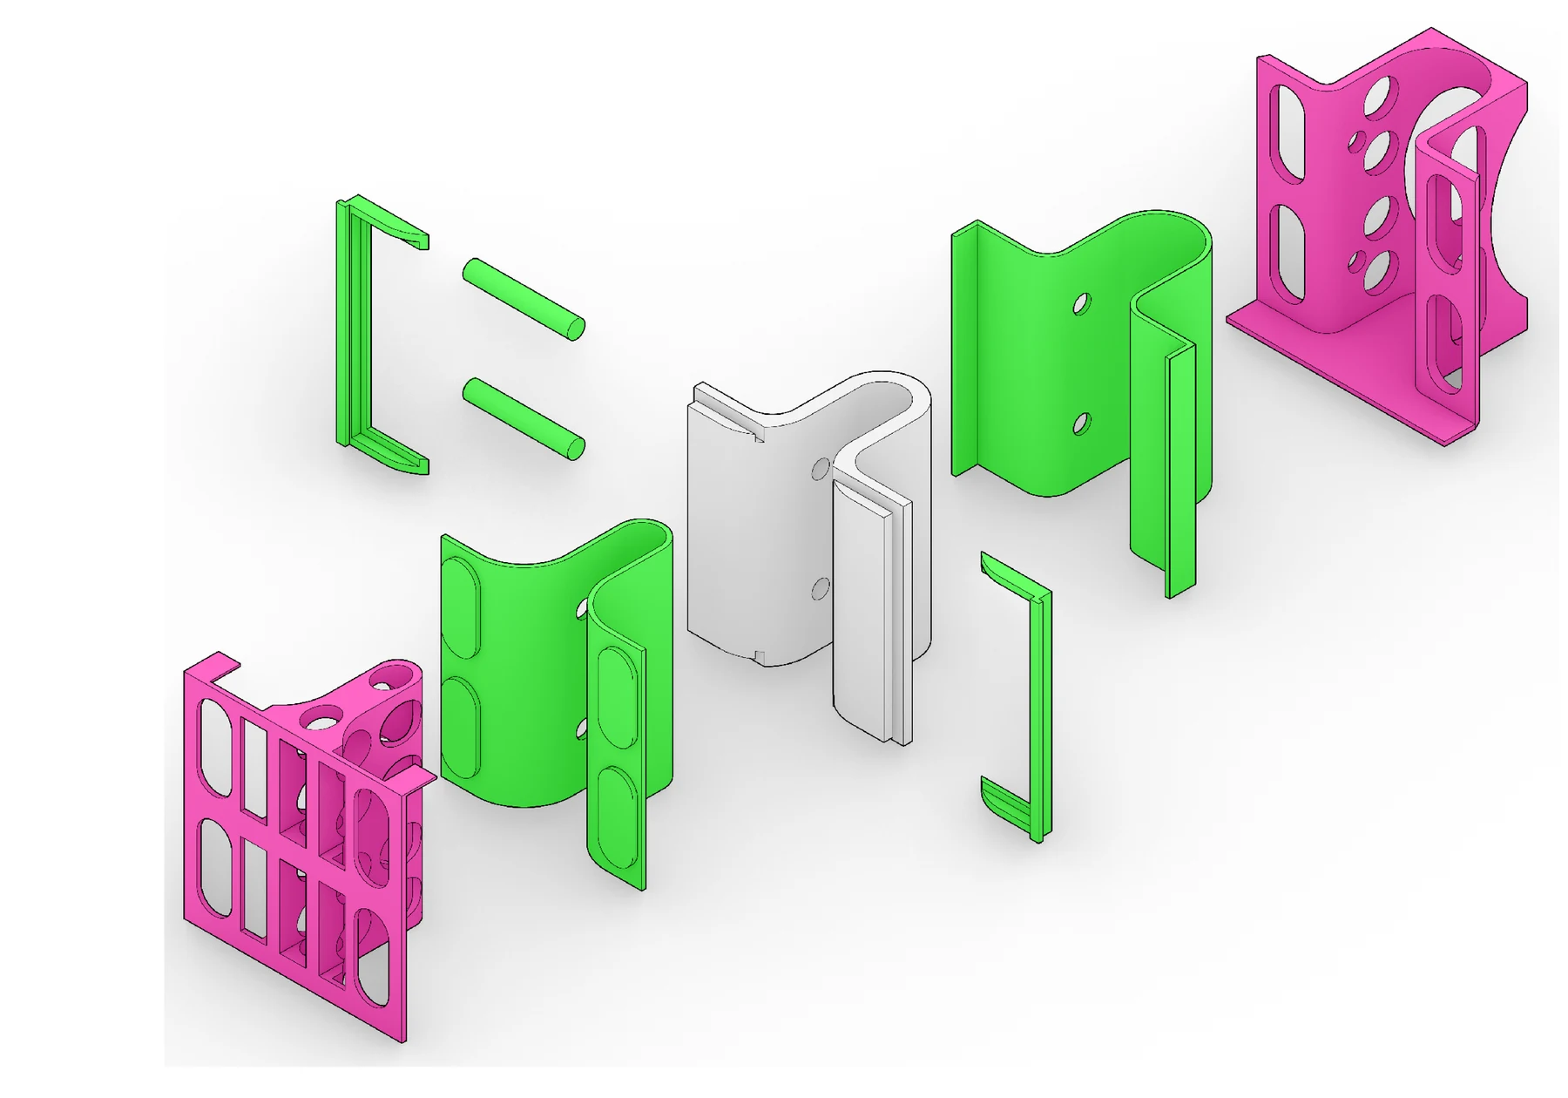
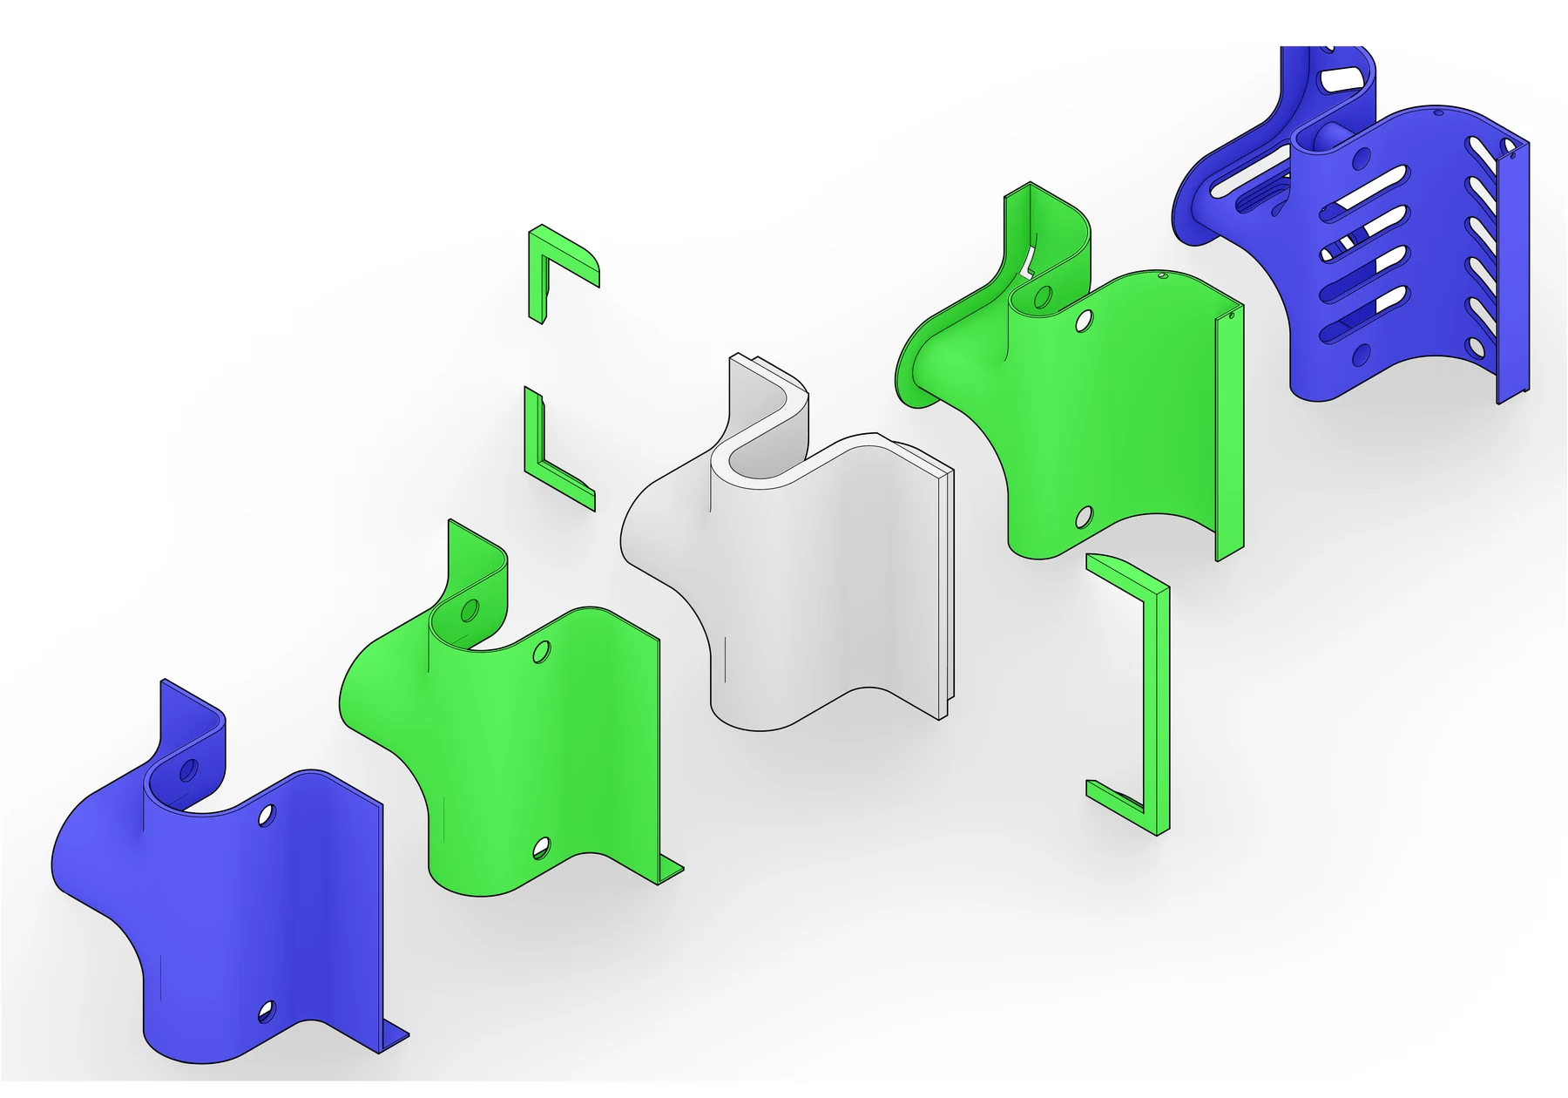
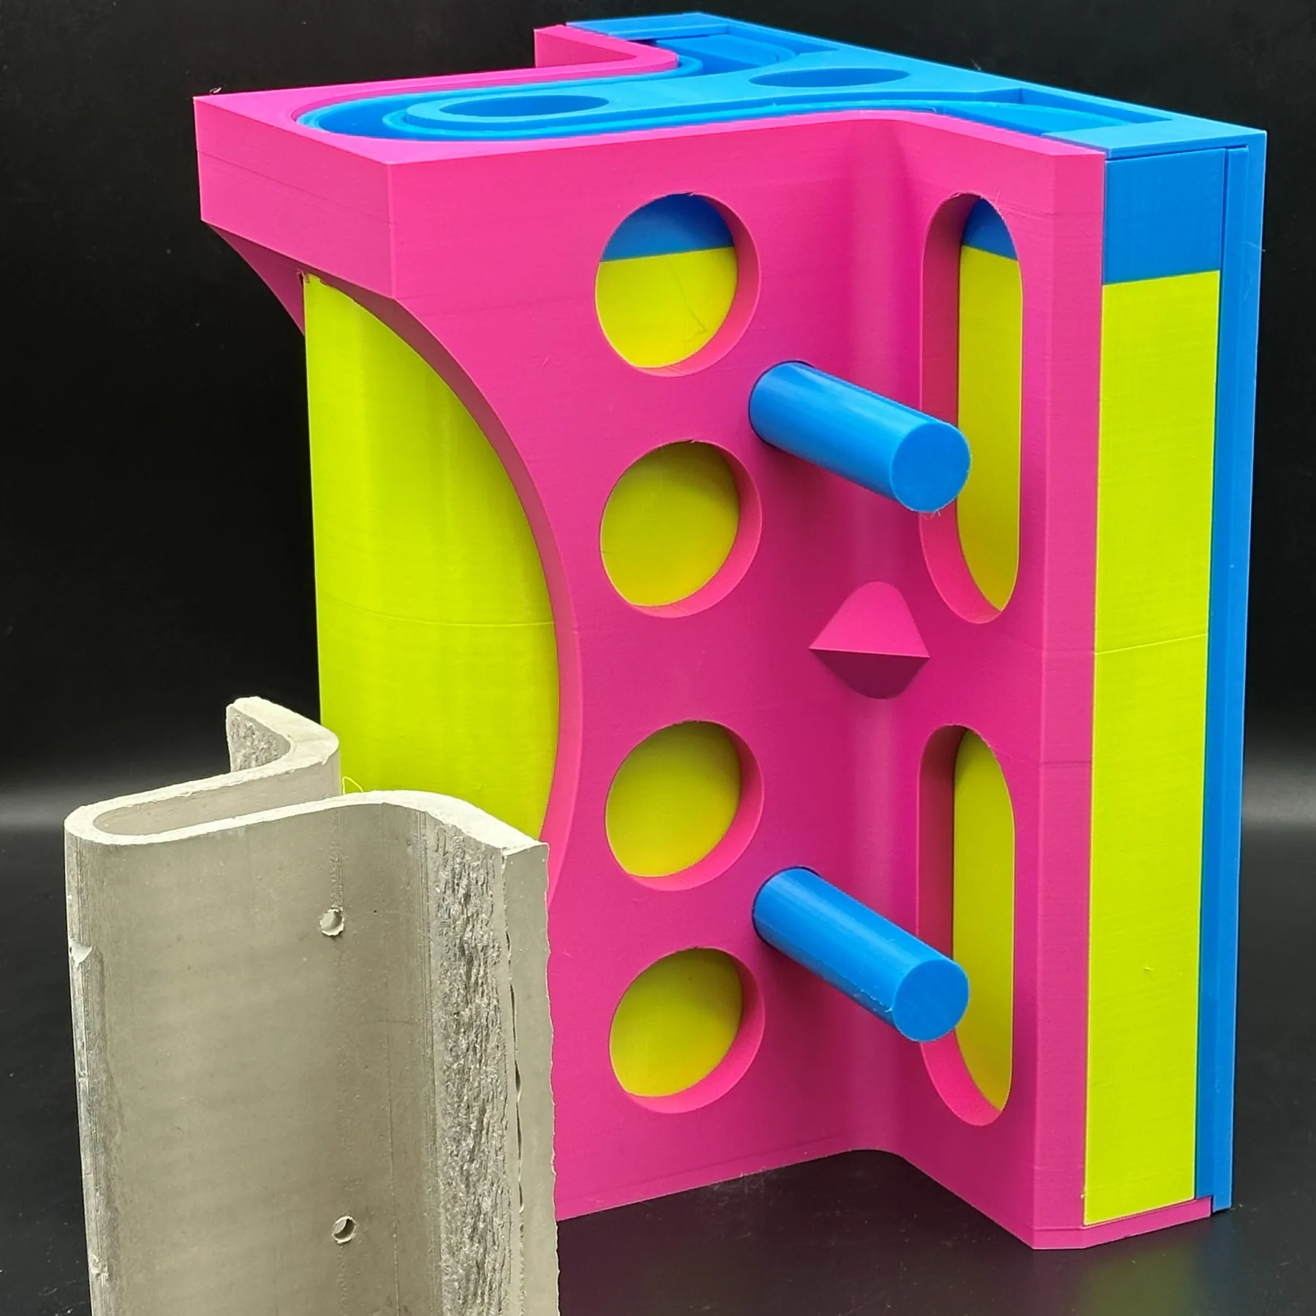
Each module is cast in its own multi-part mold, modeled around the finished piece and 3D-printed on a Bambu Lab printer. The molds come apart in nested layers: inner shells that carry the ripple, edge pieces, outer housings and pins that register the parts and form the pin holes. The Plate's tray mold has the ripple noise pattern printed into its floor.
The molds are clamped with bar clamps and wooden strips, filled with concrete and left to set. The printed parts are then pulled apart and the casting comes away with its ripple and pin holes in place. The first cast test panel, at the second milestone, showed that the relief could run continuously across tile joints, and the module castings that followed carry it in one piece.
Lithoid ends as a working fabrication system and a proposal for the riverbank. Three modules — "Burrito", "T-Bone" and "Plate" — interlock on a rail into a free-form habitat surface, each cast in concrete from its own 3D-printed mold. Set on the east bank at River Park and turned south-facing (180°), the panel offers cliff swallows a vertical surface near water with cover, elevation and room for a colony.